
Before You Sign Off Your Architect's Plans: 9 Things to Check
Written by Catherine Seagrave Co-Founder of The Living House
The plans have arrived. After all the conversations, site visits and decisions, there they are on the page: the new kitchen, the bigger opening onto the garden, the utility room you have been negotiating for years. It is an exciting moment.
It is also the moment when most people take a deep breath, say yes, that all looks right, and move on to finding a builder.
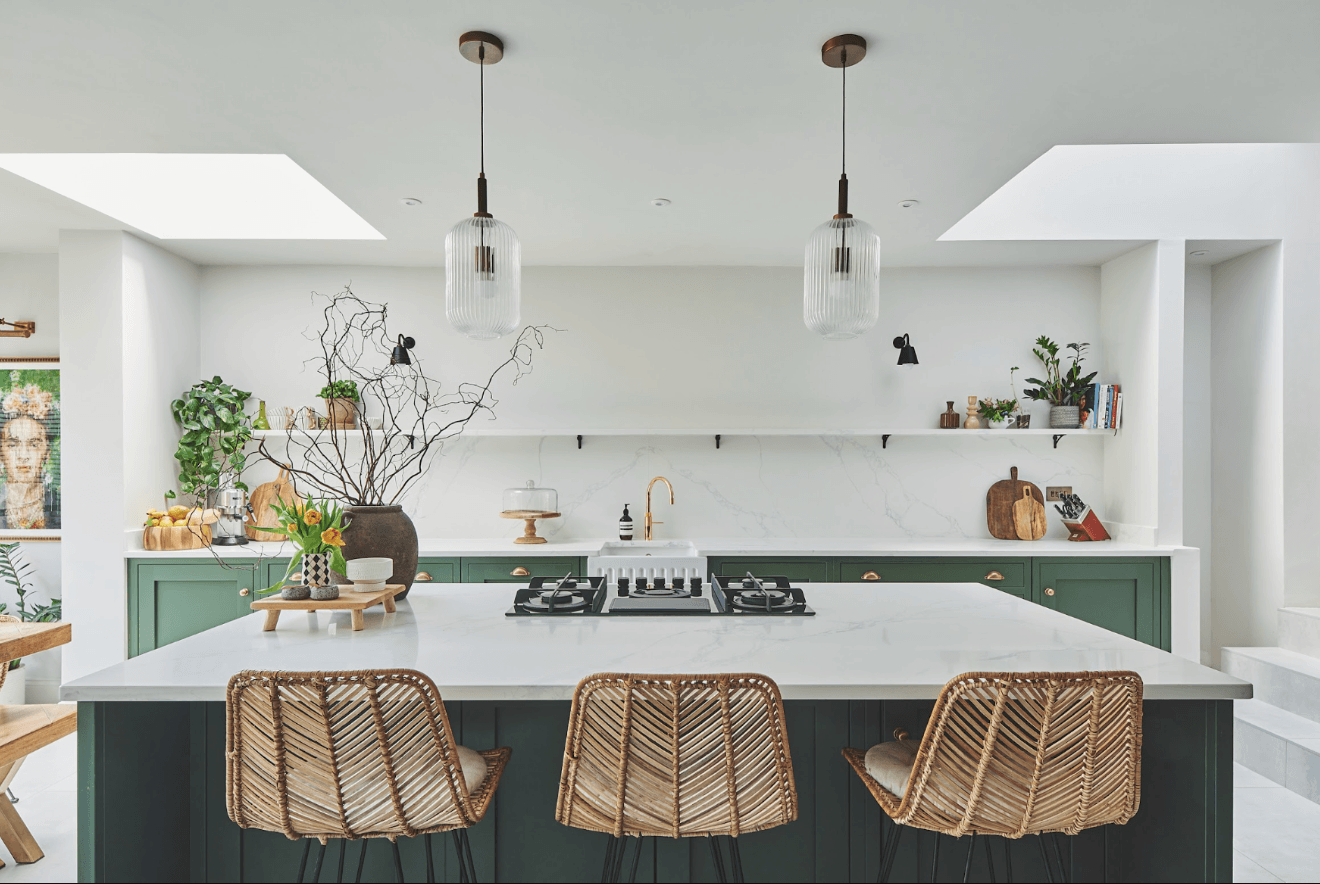
We would ask you to pause here - not to second-guess your architect, but to look at the plans one more time through a different lens.
Architectural plans resolve structure, planning and the shape of space. What they do not always show is where the family will drop their bags, whether everyone can move around the dining table without climbing over chairs, or where the lamp beside the sofa will go. A room can work perfectly as a piece of architecture and still become quietly frustrating once real furniture, storage and family life are added.
The good news is that a line on a drawing is the easiest and cheapest thing to change. Here are nine questions worth asking before that line becomes a wall.
1. Does the furniture actually fit, not just fit on the page?
An empty room almost always looks more generous on a floor plan than it will feel once it is furnished.
Start by placing the main pieces to scale. In a living area: sofa, armchairs, side tables, television unit and any freestanding storage. In a bedroom: bed, bedside tables, wardrobes and a chest of drawers. For a kitchen and dining space: the full kitchen layout, island, dining table and chairs.
The word sofa inside a rectangle is not enough. Use the dimensions of pieces you already own, or realistic measurements for the type of furniture you intend to buy. A deep, comfortable family sofa takes up a very different amount of space from the neat two-seater that typically appears as a symbol on a plan.
Then ask the harder question: is the sofa the size you would actually choose? Can the dining table seat the number of people you regularly have for dinner? Are the bedside tables being squeezed into gaps that will only fit something tiny? You do not need to have selected every piece at this stage, but you do need an honest sense of scale.
2. Can everyone move around comfortably?
Once the furniture is in, look at what is left.
Imagine someone cooking while another person opens the fridge. Pull the dining chairs back from the table as if people are sitting in them. Open the dishwasher, oven and cupboard doors. Think about the route from the side door to the garden when someone is carrying a tray of drinks, a toddler or a laundry basket.
The same applies everywhere. Can you walk around the bed without shuffling sideways? Does the main route through the living room cut directly between the sofa and the television? Will a chair have to move every time a cupboard is opened?
These feel like small frustrations on paper. You will repeat them thousands of times once you live in the house. Good circulation is the kind of thing you never notice. Poor circulation makes itself known every single day.
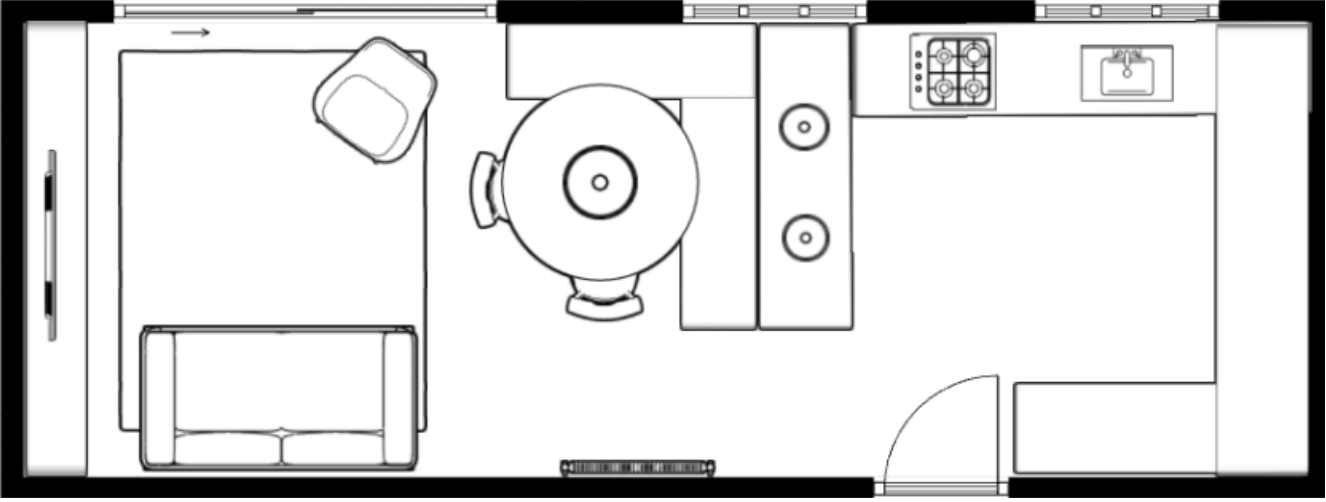
A floor plan only tells the full story once realistically sized furniture and circulation space are added.
3. Are the doors helping or getting in the way?
Doors take up more room than most people realise. It is not just the width of the opening - it is the swing radius, the wall space that is permanently blocked and the furniture that can never go there.
For every door on the plan, ask: does it open in the most useful direction? Will it clash with another door, a cupboard or a piece of furniture? Is there a second entrance into the same room that you do not actually need? Would a pocket door, a sliding door or a glazed panel work better?
Moving a doorway by half a metre can unlock an entire room. It might allow for a full-width run of storage, a larger sofa or a much more useful stretch of wall beside the bed. This is exactly the kind of change that takes five minutes on a drawing and considerably more effort once the wall has been built.
4. Where does everyday life actually go?
Plans show rooms, walls and fittings. They rarely show the school bags, coats, sports kit, post, chargers, water bottles, homework, vacuum cleaner or the inexplicable collection of reusable carrier bags that will eventually move in alongside you.
Storage works best when it sits closest to where things are naturally put down. If everyone enters through the side door, that is where shoes and coats need a home - not in a hallway they never walk through. If homework happens at the kitchen table, stationery and charging points need to be reachable from there. If children's toys will end up in the open-plan space, a dedicated playroom at the other end of the house may look good on the plan and be ignored in practice.
Try running a normal weekday in your head, from the school pick-up to clearing up after dinner. Notice what each person is carrying and where they are likely to leave it. That usually tells you far more about where storage should go than adding cupboards wherever there is an empty alcove.
5. Do the kitchen, island and dining area work together?
In an open-plan room, the kitchen, dining and living areas cannot be planned as three separate spaces. Each one affects how much room and circulation is available to the others.
Look at the relationship between the island and the dining table. Is there enough room between them for people to pull chairs out and move past comfortably? If the island is large, does it dominate the space in a way that makes the dining area feel compromised? Have you confirmed the number of seats at the dining table, and can that number actually fit once chairs are drawn back?
Also look at the kitchen layout independently of the wider room. Is the sequence between the fridge, preparation area and hob logical? Where will people stand to talk to whoever is cooking? Will an island with seating on one side place guests with their backs to the view or the room?
The kitchen is often one of the most expensive elements of an extension. Getting its position and relationship to the rest of the space right before it is ordered and installed is very much worth the time.
Case study: Testing the plans against real family life
Hannah and her family were planning a two-storey side and rear extension. Several layouts had already been drawn up, but before submitting the plans for planning permission, she wanted to be certain the new space would work for the family, both now and as her teenage sons became adults.
The proposed plans created more space, but some important questions remained. Should the kitchen sit at the front of the house, where it would benefit from the morning light, or at the rear beside the garden? Could the dining area comfortably seat eight? Where would coats, laundry, sports kit and the dog shower go? And could they create a sociable family space without losing somewhere quieter to retreat to?
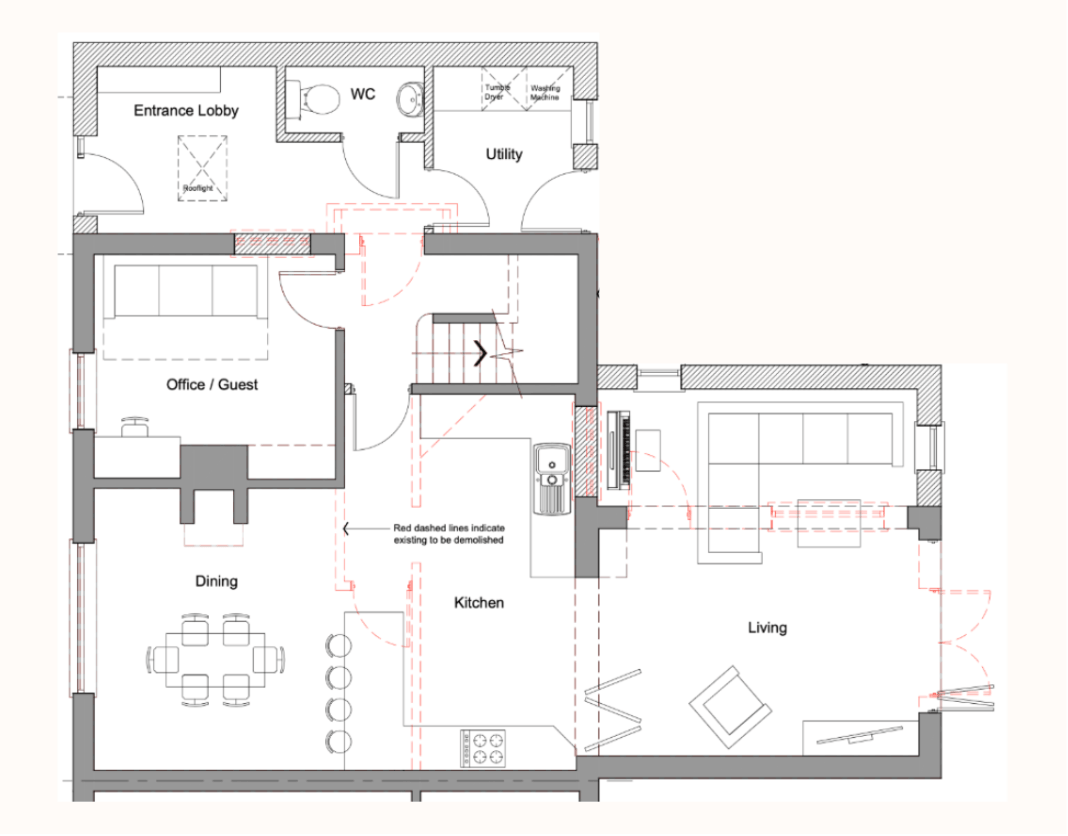
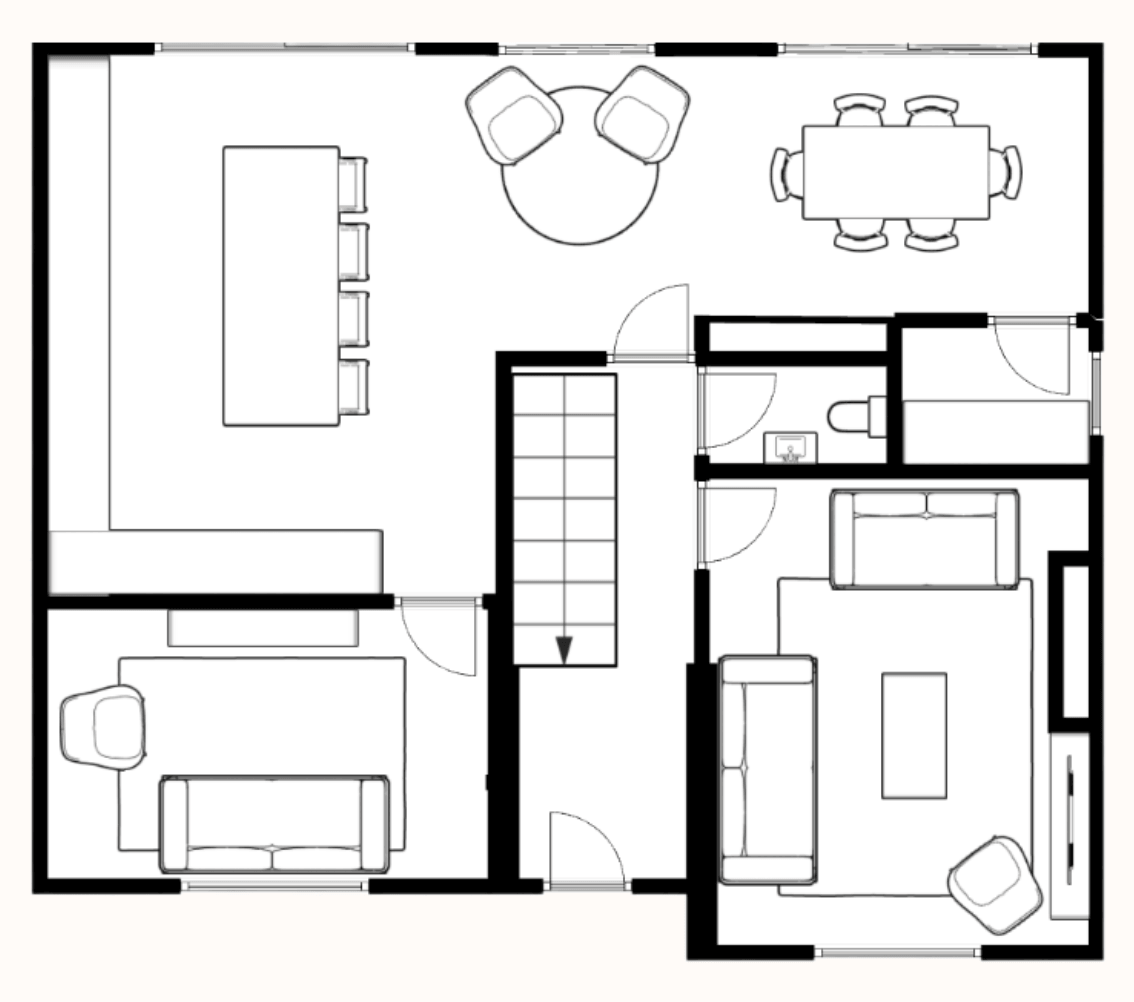
One of the proposed extension layouts Hannah brought to the Power Hour.
During the Power Hour, we tested six different layouts using properly scaled furniture. We explored alternative kitchen positions, relocated the main entrance to the house, created a practical utility and boot room, incorporated a hidden pantry and found space for a separate snug. We also considered sightlines, natural light and the addition of a high-level west-facing window.
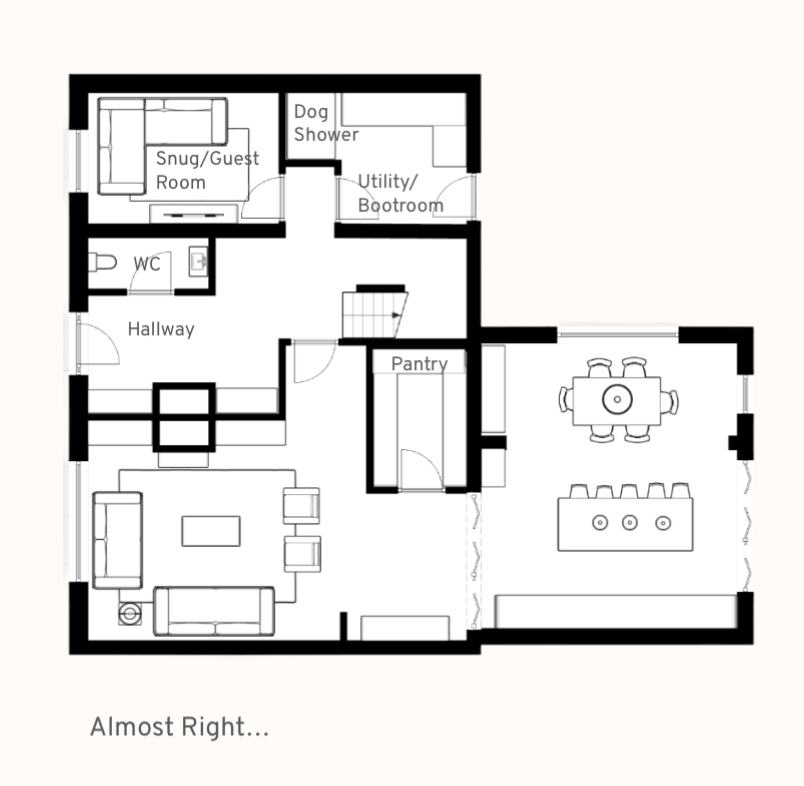
One of the layouts we explored placed the kitchen at the rear. It worked well on paper, but wasn’t quite the right fit for Hannah and her family.
The preferred layout placed the kitchen at the front, made good use of the darker middle section and gave every part of the extension a clear purpose. Hannah could then take a much more resolved plan back to her project team before the major decisions became difficult or expensive to change.
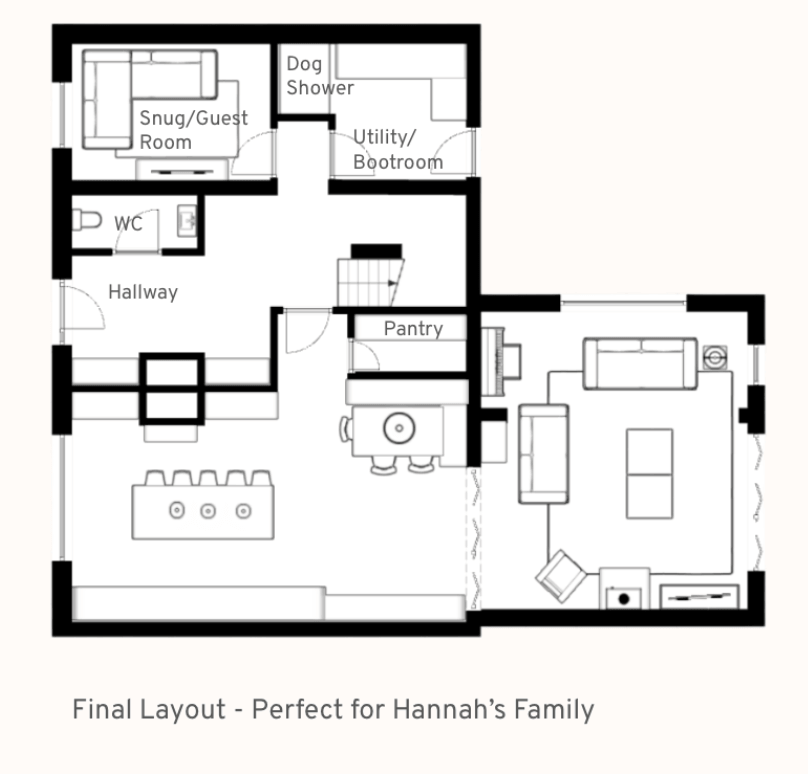
The preferred layout after testing six options against furniture, circulation, natural light and everyday family life.
6. What will you see from the places that matter?
Floor plans encourage you to look down at a room from above. That is not how you experience it. You experience it standing in the doorway, sitting at the table, cooking at the island, relaxing on the sofa.
Walk through the proposed space in your mind. What is the first thing you see when you step in from the hallway? Does the kitchen sink become the accidental focal point from the seating area? Can you see the garden from where you actually sit? Is the television visible from every corner when you would prefer it not to be?
Windows deserve the same attention. More glazing is not automatically better if it leaves you with no wall space for the things the room needs. A well-placed window that aligns with the kitchen worktop, the view from the dining table or the light needed for a reading chair is worth considerably more than an impressive bank of glass that you then have to work around.
7. Have lighting and sockets been planned around the furniture?
Lighting and electrical plans make far more sense once the furniture layout is resolved - and far less sense once they are fixed.
If the dining table is not centred in the room, the pendant light probably should not be either. If the sofa floats away from the walls, you may need a floor socket for a lamp rather than a cable trailing across the room. Bedside reading lights, wall lights, televisions, speakers and charging drawers all depend on knowing where things will sit.
Think in layers rather than relying on a single grid of ceiling spotlights: general light for practical tasks, more focused light for reading or cooking, and softer ambient light for the evening. Your electrician will advise on the technical side, but the starting point should be how you plan to use and furnish the room.
These decisions are easy before first fix. After the walls have been plastered and decorated, they become awkward.
8. Where will the natural light be when you use the room?
A large window does not guarantee that a room will feel bright. Orientation, neighbouring buildings, trees, roof overhangs and the time of day you are actually in the space all affect the light you experience.
Think about where sunlight falls in the morning, the afternoon and the evening. A breakfast area benefits from different light than a seating space used mainly after the children are in bed. A television that faces strong afternoon sun will suffer from glare, while a reading chair tucked into the darkest corner may need artificial light even in summer.
Rooflights and large glazed doors can bring beautiful light into a new extension. They can also make the original rooms behind them darker than they were before. Your home needs to work as a whole - not as an impressive new room attached to a space that now feels forgotten.
9. Will this layout still work in five or ten years?
A renovation is a significant investment. The plan should look beyond how your family lives today.
Children who currently play beside you in the kitchen will become teenagers who want somewhere to sit with friends - away from you. A playroom may need to become a study or a snug. Working from home may require more privacy than a corner of the open-plan space can provide. A ground-floor room that works as a playroom now might become a genuinely useful guest room or bedroom later.
This is not about designing a vague, compromise-filled house in an attempt to cover every possible future. It is about looking for sensible flexibility. Could a second living space take on a different role? Is there somewhere quiet to retreat to alongside the large social space? Can storage adapt as what your family owns inevitably changes?
The best family homes bring people together without requiring everyone to be in the same room doing the same thing.
A playroom beside the kitchen works for family life now, but can become a teenage hangout and gaming space as the children grow.
When is the right moment to check all of this?
Ideally, before the architectural plans are finalised, before the kitchen is ordered and before the builder starts on site. At that stage, changes to door positions, window proportions, wall layouts and socket positions can still be explored with the right professionals.
If planning permission has already been approved, it may not be too late for many of these decisions. There can still be meaningful improvements to the furniture arrangement, storage, kitchen layout, lighting and electrical plan before those choices are fixed on site. The further the build progresses, the more limited and expensive changes become.
This is why resolving the interior details early matters. You do not need to have chosen every paint colour or light fitting before the builder arrives. You do need to know how the rooms will actually function and where the main elements will go.
An architect's plan and an interior layout answer different questions
Your architect considers the building: structure, exterior, planning requirements, the overall use of space. An interior designer looks at what happens inside those spaces - furniture, storage, lighting, practical routines, the feeling you want the finished home to have. One does not replace the other. Together they give you a much clearer picture of whether the home on the page will become the home you want to live in.
If you already have plans and would value an interior perspective before committing to the next stage, The Power Hour is designed for exactly this point in a project. We review your plans and information in advance, then use the session to test the layout, answer your questions and give you a clear action plan to take away.
You can also read how we helped a client rethink the layout of her open-plan extension, or how one Power Hour prevented a costly mistake in a family extension.
Not sure what level of help you need? Book a free Discovery Call and we can talk it through.
Frequently asked questions
Can an interior designer review my architect's plans?
Yes. An interior designer can assess the proposed layouts from the perspective of furniture, storage, lighting, circulation and everyday use. Any suggested structural or technical alterations should then be discussed with your architect or structural engineer.
When should I involve an interior designer in a renovation?
Ideally before the architectural plans are finalised, and before decisions are made about kitchens, lighting, sockets and built-in storage. Early input means more opportunity to improve the layout while changes are still relatively straightforward to make.
Should furniture be shown on architectural plans?
Showing realistically sized furniture is one of the most reliable ways to test whether a proposed room will work. It reveals circulation problems, awkward door positions, insufficient storage and whether the proportions of each area suit the way you want to live.
What if building work has already started?
It can still be worth reviewing the interior layout, particularly if the project has not yet reached first fix. There may be meaningful improvements possible to the lighting, socket positions, storage or furniture arrangement even if the main structure can no longer easily be changed.
This article is intended to help homeowners consider the practical interior use of their plans. Structural, electrical, planning and Building Regulations matters should always be discussed with the appropriate qualified professionals.
The Living House is an online interior design studio helping families transform their homes into spaces that are beautiful, functional, and unmistakably theirs. Browse our services at thelivinghouse.co.uk.
RELATED BLOGS:

The plans have arrived. After all the conversations, site visits and decisions, there they are on the page: the new kitchen, the bigger opening onto the garden, the utility room you have been negotiating for years. It is an exciting moment.
It is also the moment when most people take a deep breath, say yes, that all looks right, and move on to finding a builder.
We would ask you to pause here - not to second-guess your architect, but to look at the plans one more time through a different lens.
Architectural plans resolve structure, planning and the shape of space. What they do not always show is where the family will drop their bags, whether everyone can move around the dining table without climbing over chairs, or where the lamp beside the sofa will go. A room can work perfectly as a piece of architecture and still become quietly frustrating once real furniture, storage and family life are added.
The good news is that a line on a drawing is the easiest and cheapest thing to change. Here are nine questions worth asking before that line becomes a wall.