
How we design a room we’ve never visited
By Catherine, Co-Founder of The Living House - online interior designers based in the UK, with 35 years of combined design experience
Before we can design a room remotely, we need to know it - not only its measurements, but how you move through it, what everyday life asks of it and how you want it to feel..
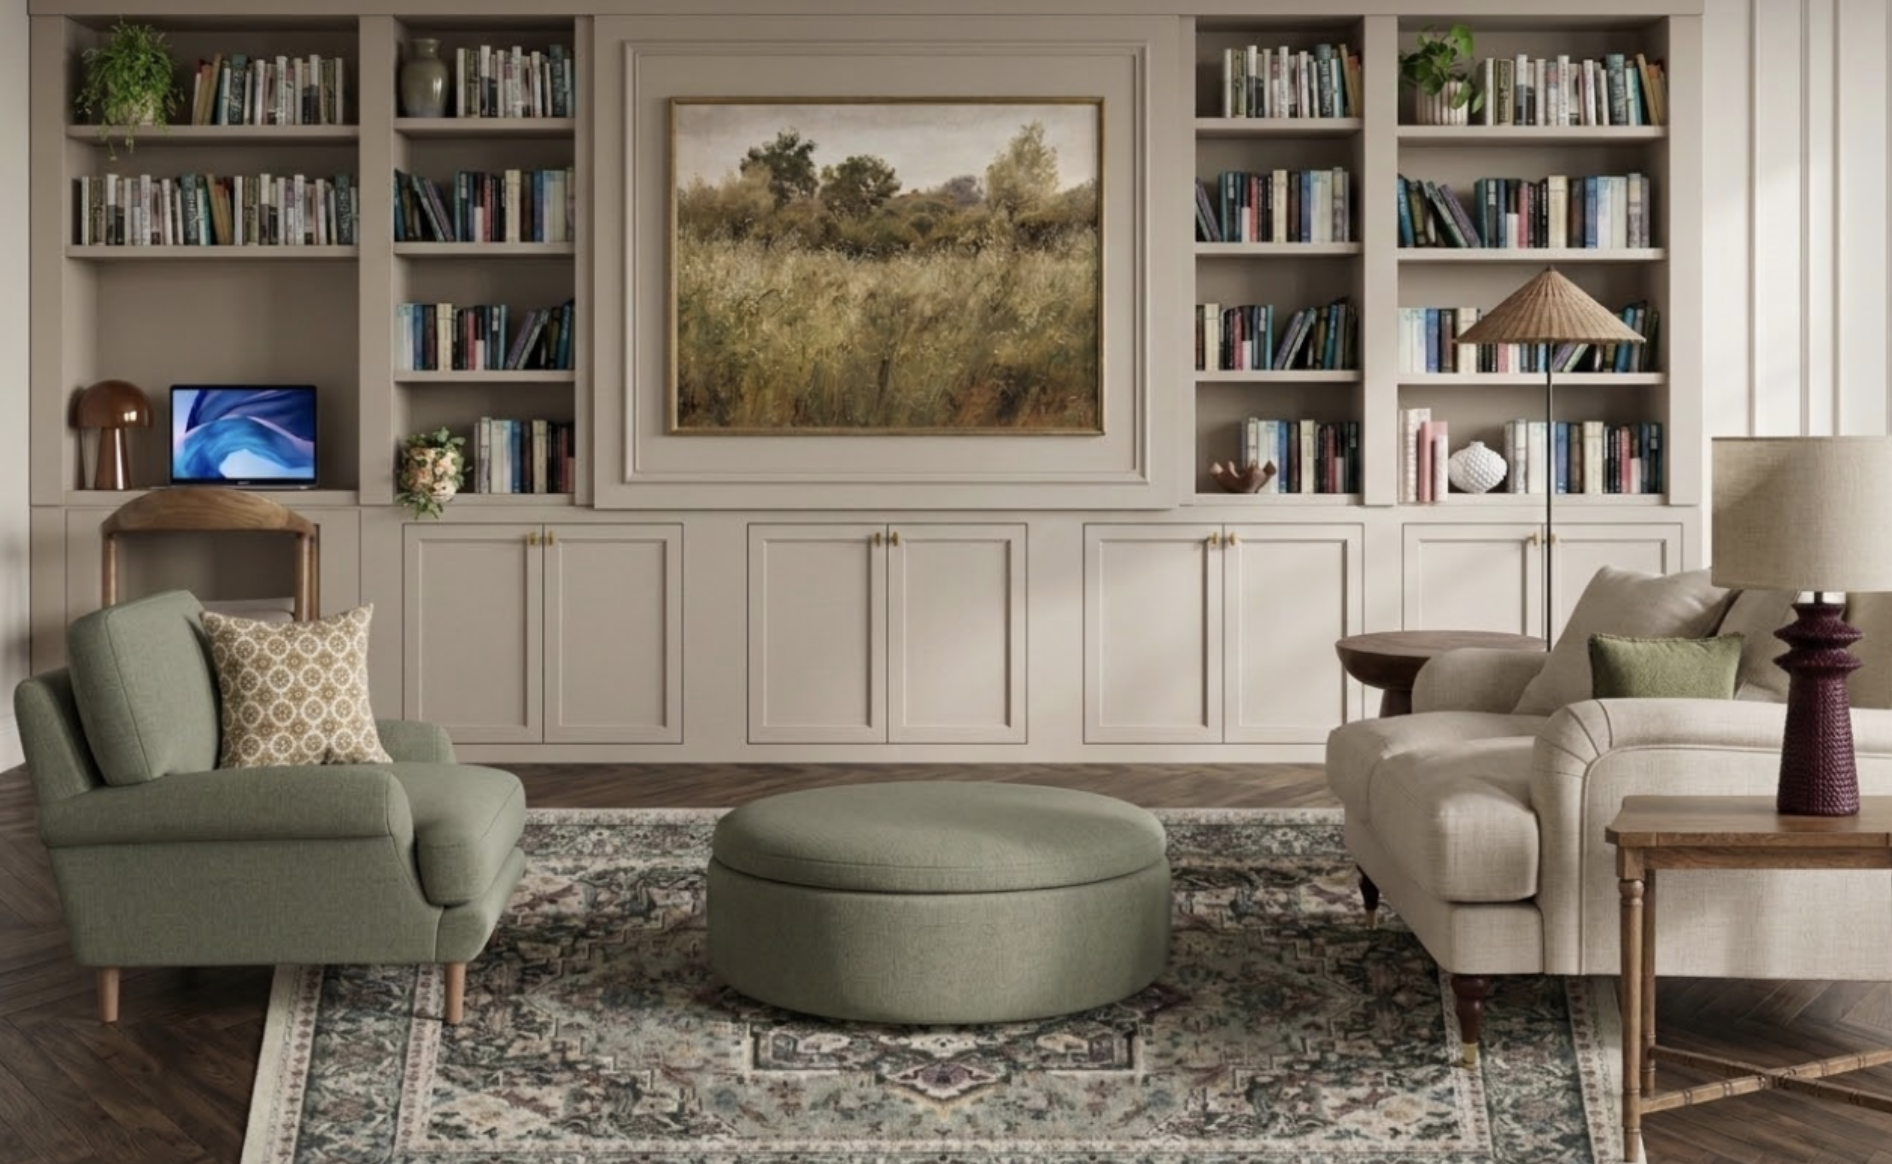
That understanding is built piece by piece: photographs, measurements, saved images, a detailed questionnaire and a proper conversation. Together, they turn a room we have never visited into one I can picture in surprising detail.
In my head, I move in
When I design a room for someone, I move in. Not the suitcase-in-hand kind of move. I move in in my head.
I begin to picture the room so clearly that it becomes familiar: how you enter it, the route you take through it, the pieces that need to stay and the way the room must work around family life. I can hold it in my mind and consider each new decision within the space as a whole.
That mental picture does not appear after one video call. It builds gradually from the photographs, measurements, questionnaire and all the small details you share with us. Being able to visualise a space in this way is a skill designers hone over many years.
By the time I begin designing, I am not looking at a disconnected bundle of files. I can see the room.
How does a room we have never visited become familiar?
No single part of the brief tells us everything. The useful picture comes from putting several layers together and noticing where they support - or occasionally contradict - one another.
We begin with how you live
Before the design work starts, you complete a detailed questionnaire. We ask what the room needs to do, what currently frustrates you, which pieces are staying and what you want the space to feel like.
We also look at the images you have saved. You do not need to identify a design style or arrive with a polished vision. Often, what you respond to across several apparently different rooms - the warmth, restraint, colour or sense of character - tells us far more than a style label would.
We see the room from every angle
We ask for clear photographs in good natural light if possible, taken from different corners and doorways. Wide images show us how the room connects; closer ones help us understand fixed features, finishes and anything you would like to keep.
This is not a photoshoot. You do not need to style the room or hide family life. We simply need an accurate view of the space as it is.
We establish the scale
Photographs tell us a great deal, but they cannot reliably tell us whether a sofa is 180cm or 240cm wide. For that, we need a floorplan or a hand-drawn sketch with the key measurements. We guide you through what to provide.
We read the photographs and measurements together: the position of doors and windows, ceiling height, radiators and fixed features; the routes people naturally take; the relationship between the furniture and the room around it. A piece can technically fit and still be wrong for the space. Proportion and circulation matter just as much as centimetres.
Then we talk properly
Before designing, we have a dedicated 45-minute video call. Because we have already studied your questionnaire, photographs and plan, we are not starting with a blank page.
We can ask about the details that need a conversation: why a particular area never gets used, which decisions are causing disagreement, what “cosy” or “calm” means to you, and what the room needs to accommodate on an ordinary day. This is usually where the facts become a proper brief.
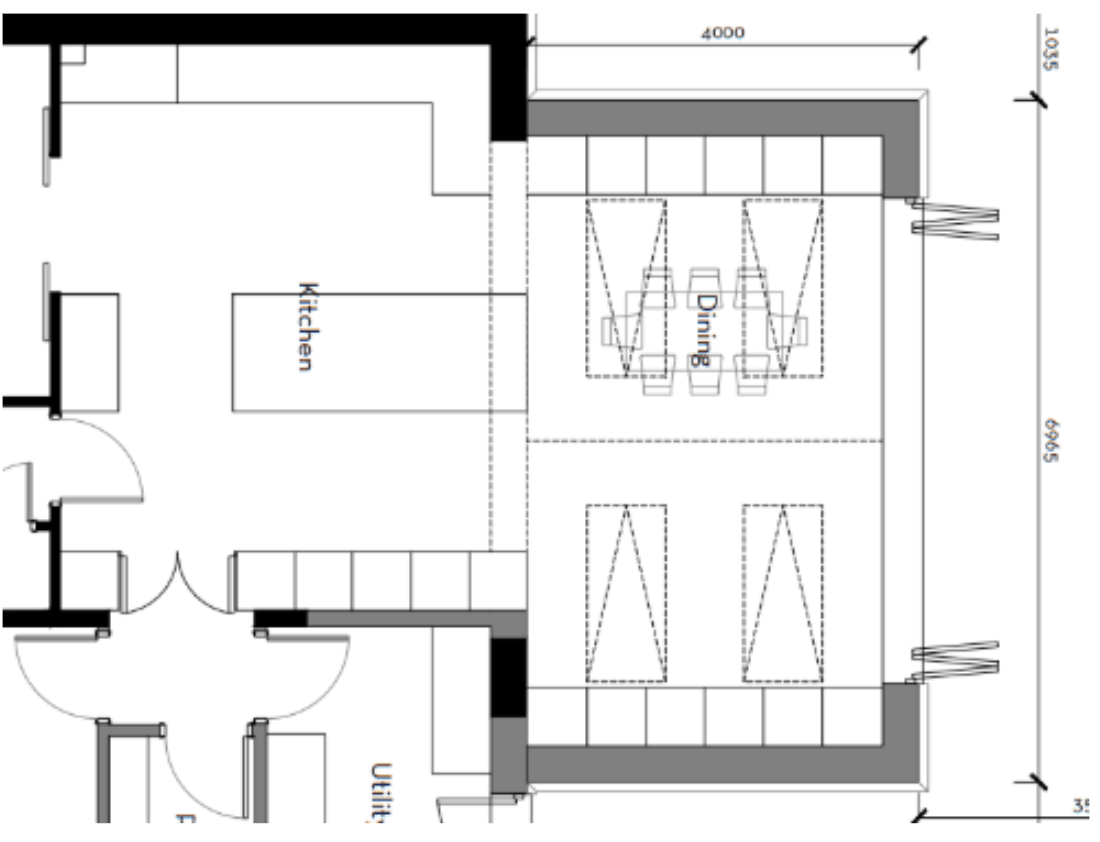
What you share
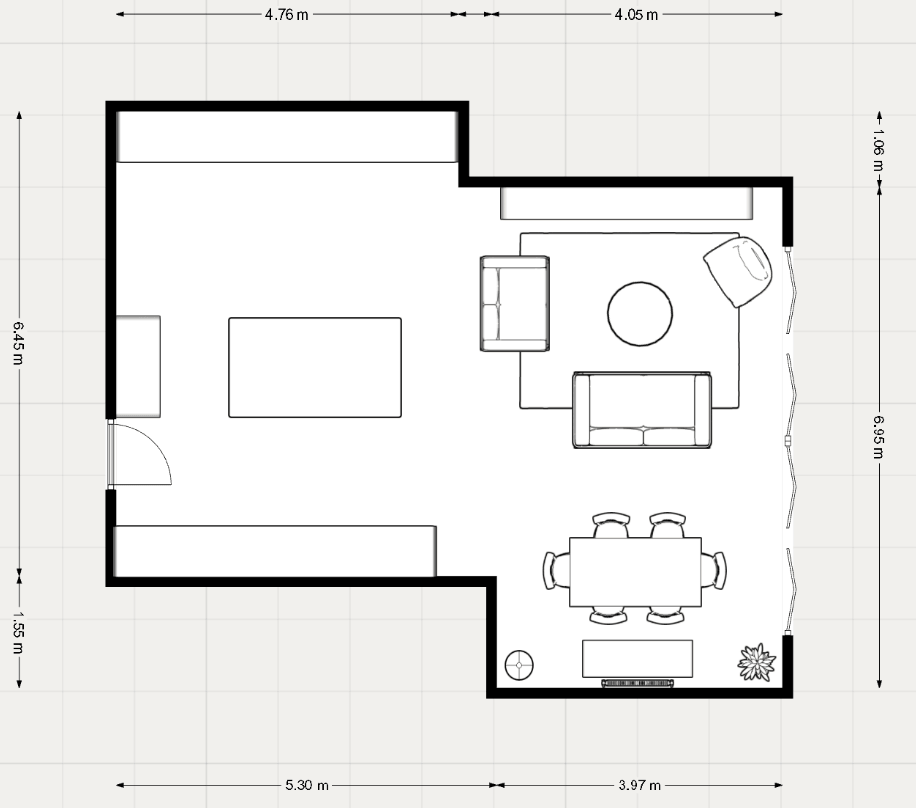
What we create - a floorplan to scale
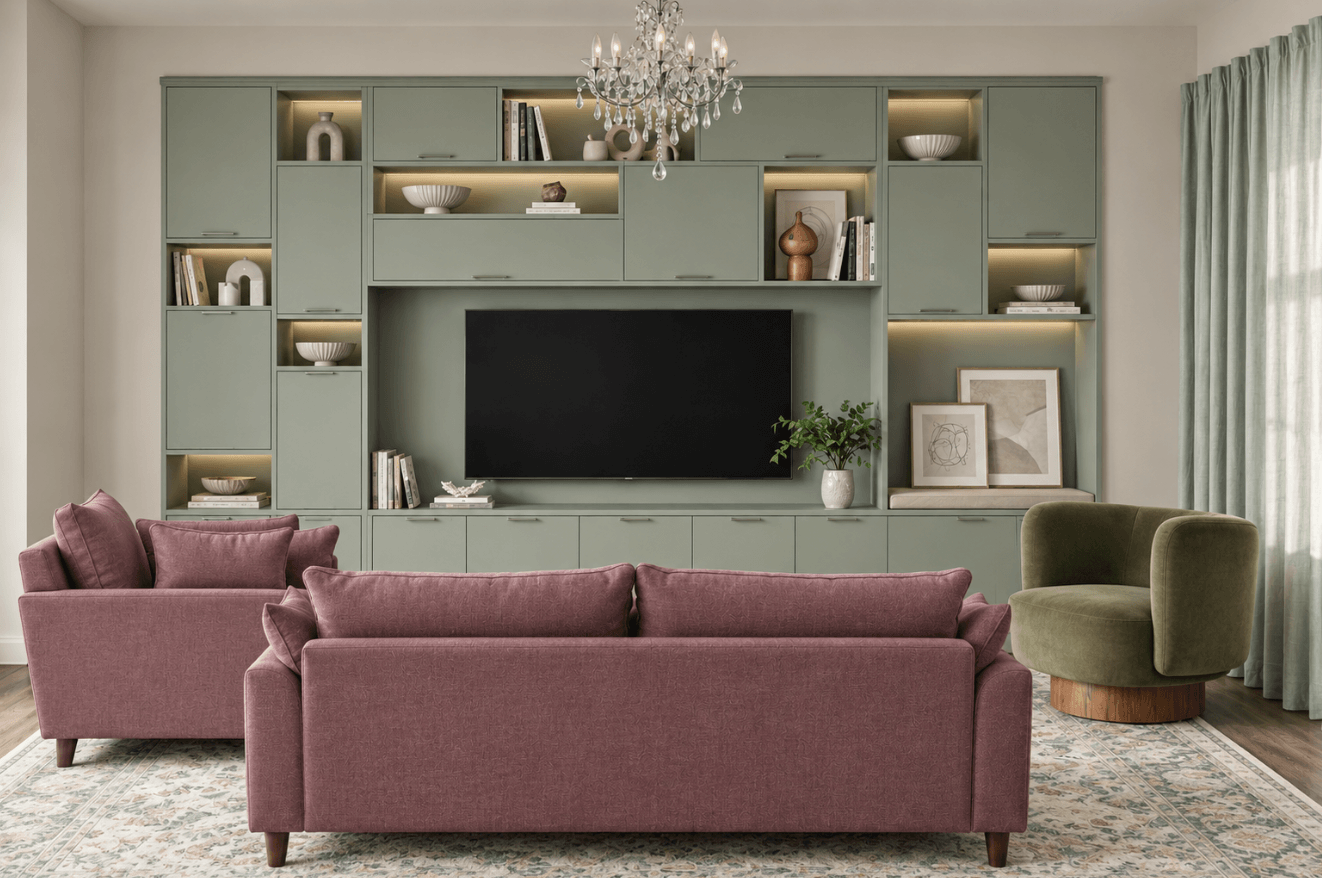
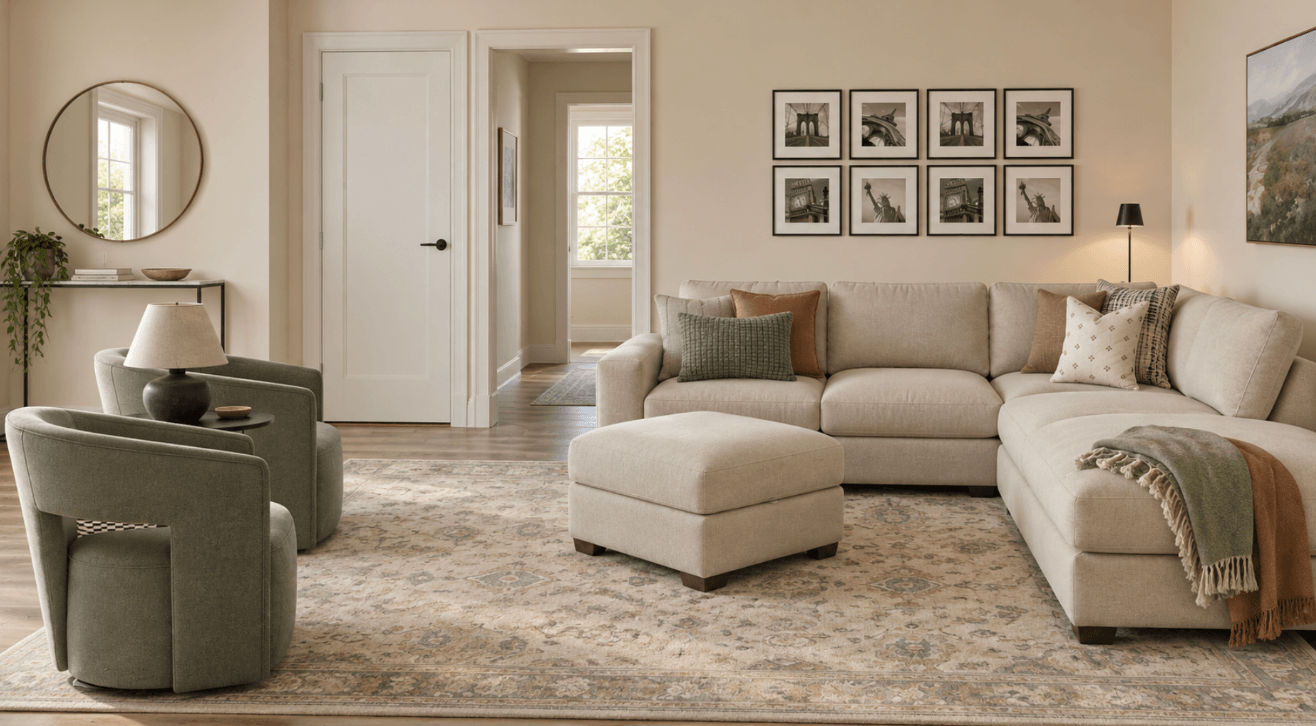
What we create - a visual of the room
What are we doing with all that information?
We are not simply ticking off a list of client inputs. We are cross-checking them.
A photograph might suggest an obvious position for a sofa, while the measured plan reveals that it would narrow the route through the room. An inspiration image might appear to be about colour, when the detail you actually love is its relaxed mix of old and new. A piece of furniture you want to keep may become the starting point for the entire scheme rather than something to work around at the end.
We look for those relationships because rooms are experienced as a whole. Layout affects lighting. Furniture scale affects flow. One material changes how another colour reads. The way your family uses the room influences all of it.
And if something is unclear, we ask. We may request another measurement, a closer photograph or a quick piece of information. Working remotely does not mean filling in the gaps with guesses.
Imagining the room is only the beginning
The mental picture guides the design, but the measured work tests it.We develop the layout to scale before sourcing furniture. We check product dimensions against the room and against one another. Moodboards establish the design direction, while visualisations help us assess proportion, balance and how the different elements will sit together.
Through The Complete Design, that thinking is brought together in a clear plan you can follow. You can see what the finished room is intended to become and understand the reasoning behind the decisions, rather than being left to interpret a loose collection of ideas.
That is also why online interior design can still feel deeply personal. After working with us on three rooms, Tara described The Living House as “a very personal service, unlike other online design services”.
What can’t online interior design replace?
There are projects that need somebody physically present. If you want a designer to survey the property, coordinate trades, inspect building work, receive deliveries or oversee the installation, you need an on-site service.
For structural work, bespoke joinery and technical installations, dimensions and site conditions must also be checked by the relevant contractor or qualified professional before work begins.
Online interior design serves a different purpose. It gives you the resolved design: the layout, the overall direction and the detailed selections needed to bring the room together. You then arrange purchasing, trades and installation in your own time.
The real difference is the quality of the understanding
Whether a designer works in person or online, a good room begins with careful observation, accurate information and the right questions.
Our process gives us the detail we need to picture your room, understand the life taking place inside it and test our ideas before asking you to act on them. We may never have stood in the space, but by the time the design is complete, it no longer feels like a room we have never visited.
Need to talk through your home with an expert?
Book your free discovery call here
If you are wondering whether this approach could work for your home, book a free Discovery Call. We can talk through your room, the stage you are at and whether online interior design is the right kind of support for your project.
The Living House is an online interior design studio helping families transform their homes into spaces that are beautiful, functional, and unmistakably theirs. Browse our services atthelivinghouse.co.uk.
RELATED BLOGS:
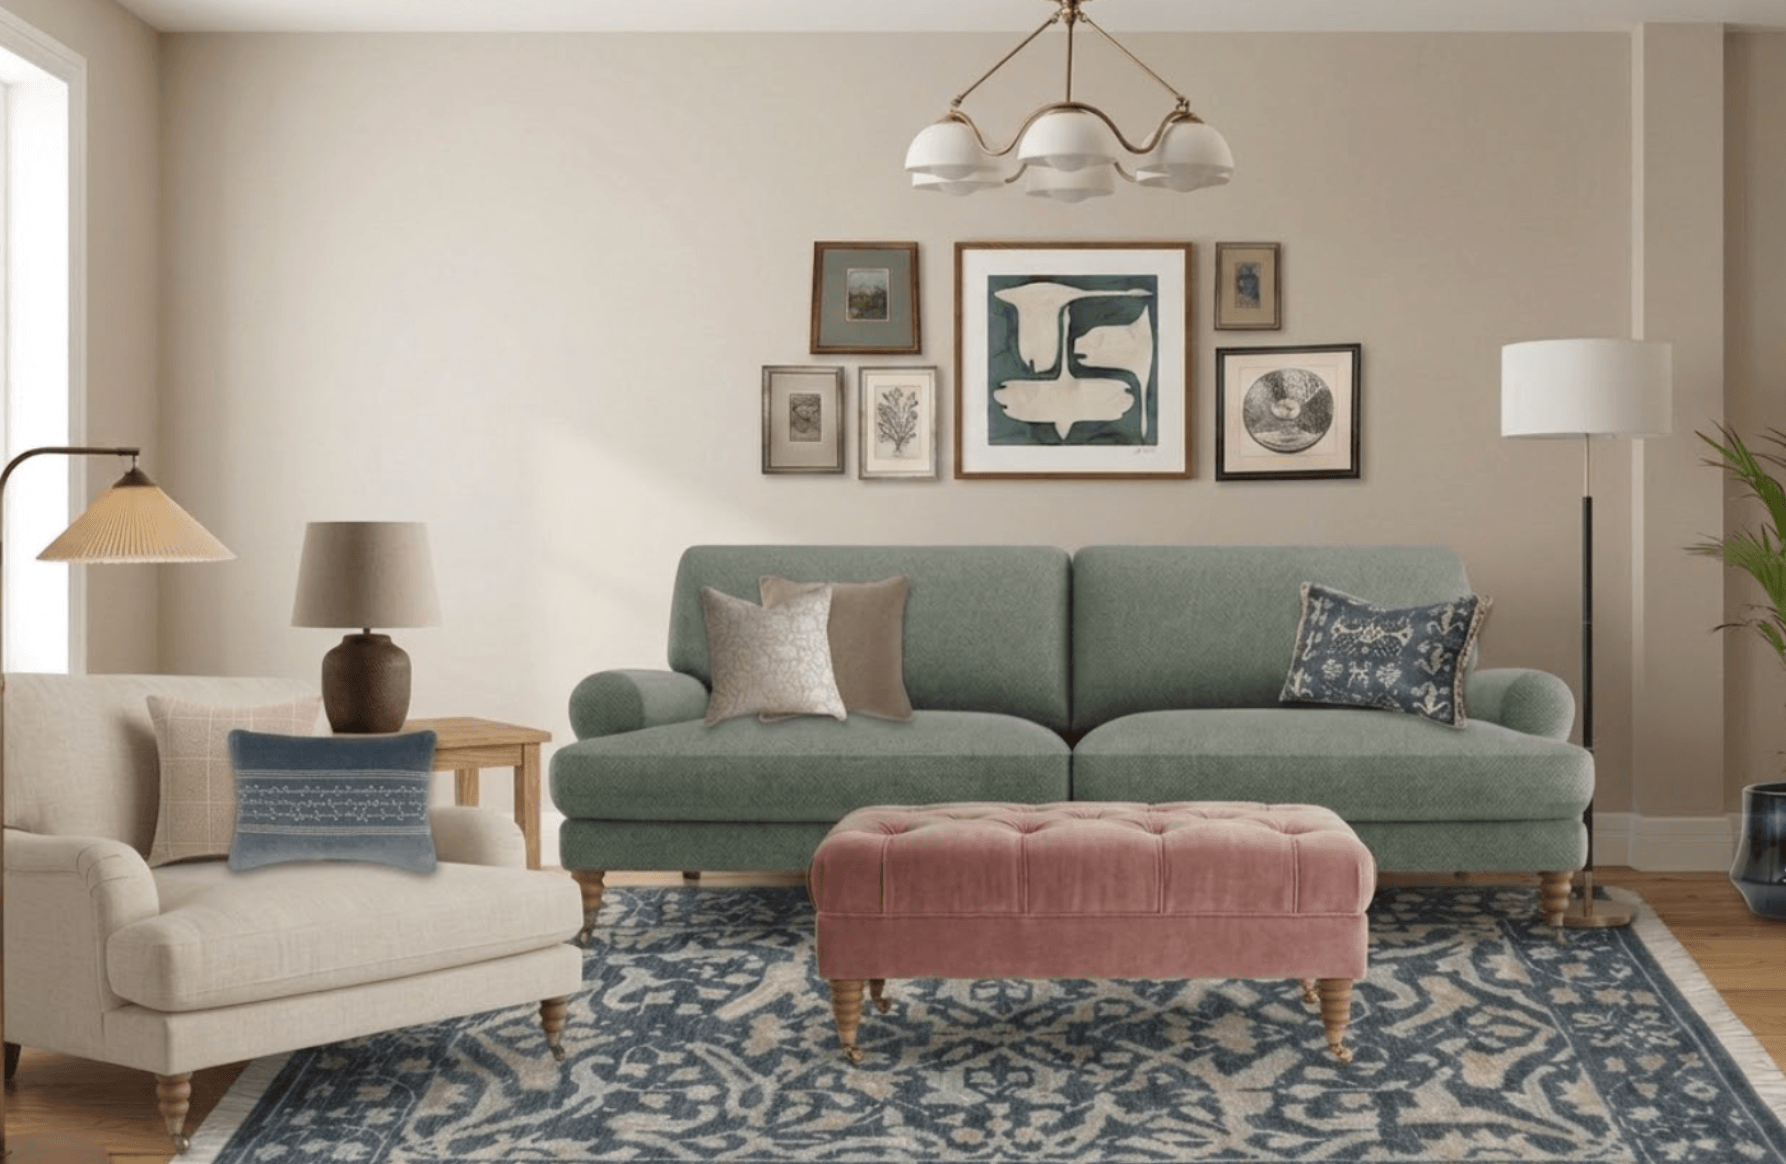


There are some purchases for your home that you can make fairly casually. A cushion that doesn't quite work can move to another room, a lamp can be returned and even a paint colour, annoying though it might be, can be painted over.
A sofa is rather different. It's usually one of the most expensive things you'll buy for your living room, it's physically enormous, and once it's sitting in your house it has an irritating habit of dictating almost everything else that happens around it.
Which is probably why so many of our clients arrive at The Living House with a sofa tab that's been open on their laptop for approximately six months. They've found one they love, then another, and another. They've ordered fabric samples, measured the wall, asked their partner's opinion, gone back to the first one and eventually become so confused that doing nothing starts to feel like the sensible option.