
Kitchen bench seating: is it right for your family?
By Catherine Seagrave, Design Director and Co-Founder of The Living House
Kitchen bench seating can save space, add storage and create a cosy dining nook. Whether you choose a built in banquette or a freestanding bench, the secret is planning the seating, table, fabric and heating together.
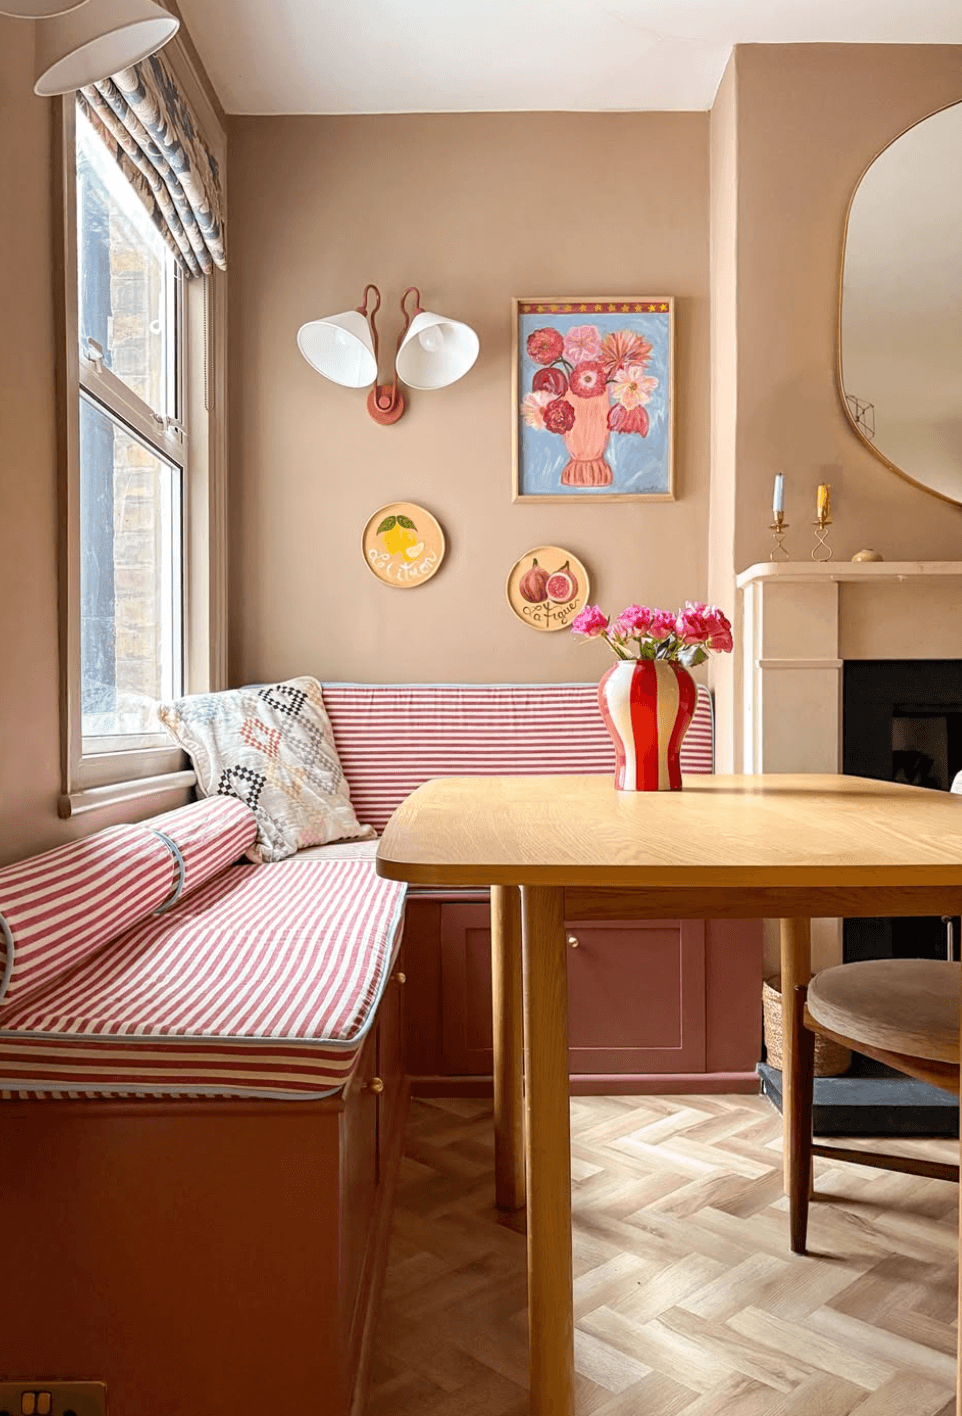
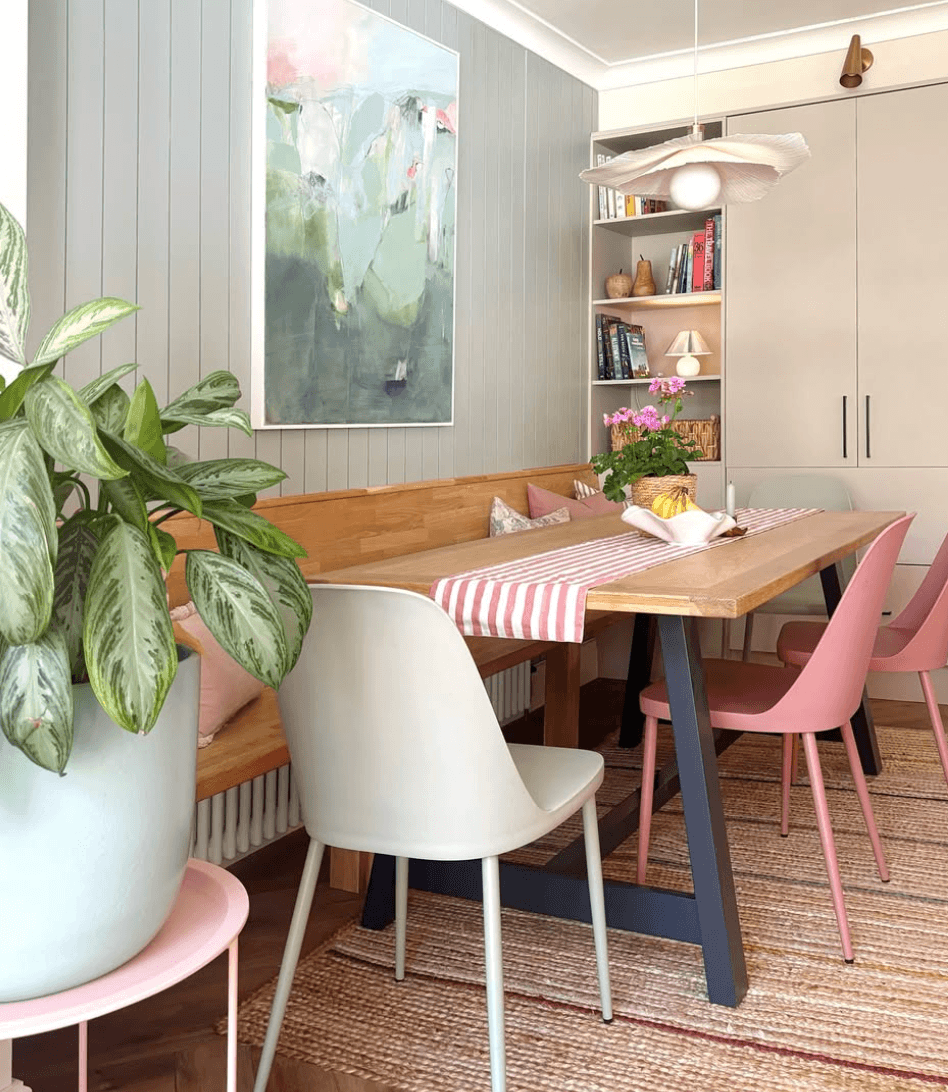
A corner bench is a lovely excuse for stripes, with storage underneath for the board games and table linen that need a home. Colourful artwork makes the nook feel even more inviting. Lovely dining area by @_itstartedwithacushion
My sons have outgrown their side of the kitchen table. They are 15, all long legs, and now the largest members of the family, which is rather inconvenient when their seats were allocated on the basis that they were the smallest.
We have a dining nook in our kitchen extension, with the table tucked quite close to the wall by a window. It is a lovely spot, but there isn’t quite enough room to pull the chairs out comfortably on that side. For years the boys slotted into the gap without much trouble. These days, getting everyone seated involves a lot more manoeuvring, and a fair amount of arguing.
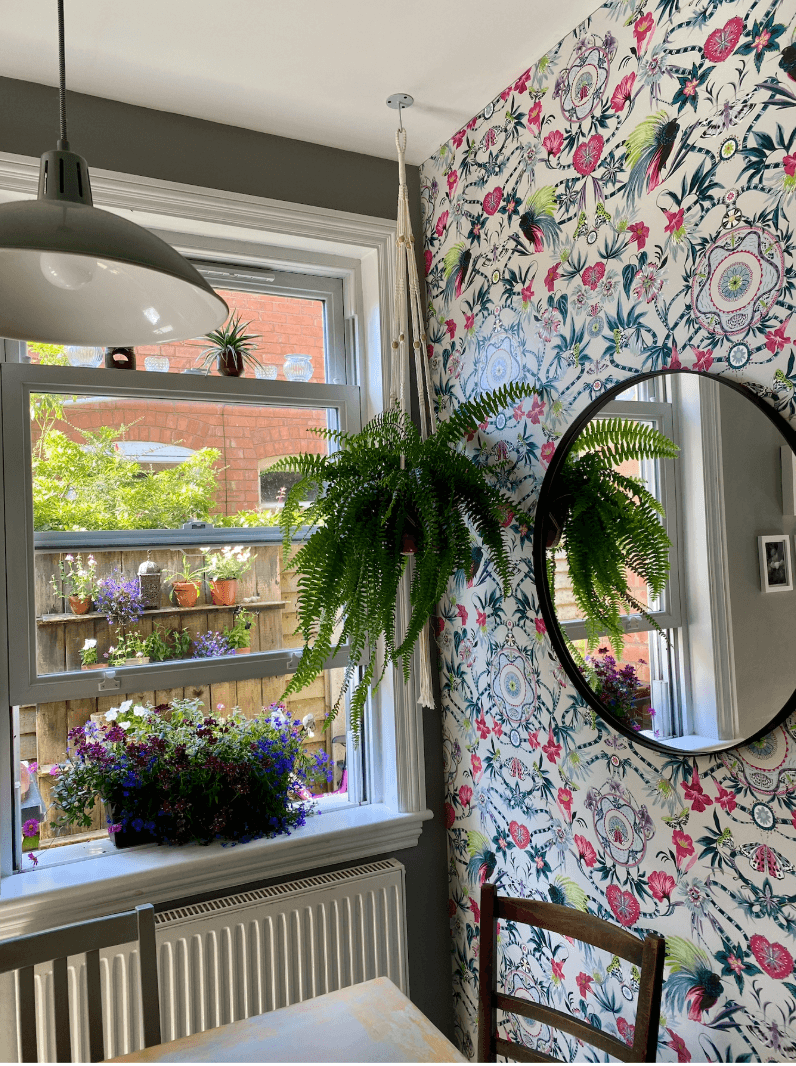
Our kitchen nook, where the boys have outgrown the tight side of the table and the radiator is still standing in the way of my bench seating plans.
Bench seating would be the obvious answer, except that when we built the extension 13 years ago, I confess I didn’t think about it... A radiator went under the window, which seemed the obvious place at the time, and the thought of moving it has been enough to stop me doing anything about it ever since.
Perhaps it is time to reconsider. The boys might even be becoming cleaner eaters, which means the striped fabric of my dreams could finally have its moment. I am choosing to be optimistic about both the plumbing and the pasta sauce.
It turns out I am in good company. More and more of the families we talk to are asking about bench seating. Or banquette seating, if you prefer, although that does sound rather grand for somewhere to eat your toast. Done well, it makes a kitchen feel cosier, more sociable and better suited to real family life. Done without much thought, it leaves you wedged into a corner with a table leg bruising your knees.
Does kitchen bench seating save space?
Along a wall or tucked into a corner, bench seating removes the need to pull chairs backwards on that side of the table. This can make a real difference in a narrow dining area or a kitchen where everyone is competing for the same bit of floor. You still need a comfortable way in and out, and enough room for chairs on the opposite side, but a well planned bench can make an awkward corner much more useful.
It is flexible with children, too. When friends come round, a continuous seat gives you some scope to shuffle along and fit another small bottom in, without hunting for a spare chair.
The important word there is small. Children become teenagers, and teenagers take up considerably more room than anyone warns you, as I know. Plan for the people your children are becoming, as well as the ones currently sitting at the table, and remember that everyone still needs enough tabletop space to eat comfortably. More bums on seats is only helpful if they can all reach their dinner.
Built in bench seating with storage
A built in bench can give you useful storage under the seat, turning an awkward corner into a home for board games, table linen and the craft supplies that tend to colonise the kitchen.
Think about how you will get into it, though. Drawers need room to open, while a lift up seat means moving cushions and asking everyone to stand up while you hunt for the missing dice. Neither is necessarily a problem, as long as you decide what is going in there before you choose the design. Things you use occasionally can live happily under a lid; anything you reach for every day needs easier access.
We suggested a dining bench with cupboards on either side during a Power Hour for a family in a Victorian terrace. It formed part of a proposed layout that would make the dining area more usable and leave floor space for toys and play. You can see the drawings in our article about planning an open plan family home. It is a useful example of considering seating and storage as part of the whole room.
A cosy kitchen nook with colour and pattern
Kitchens are full of practical, hard materials. An upholstered bench brings in softness, colour and pattern, and helps a dining area feel like somewhere to settle rather than a table squeezed into whatever space was left over.
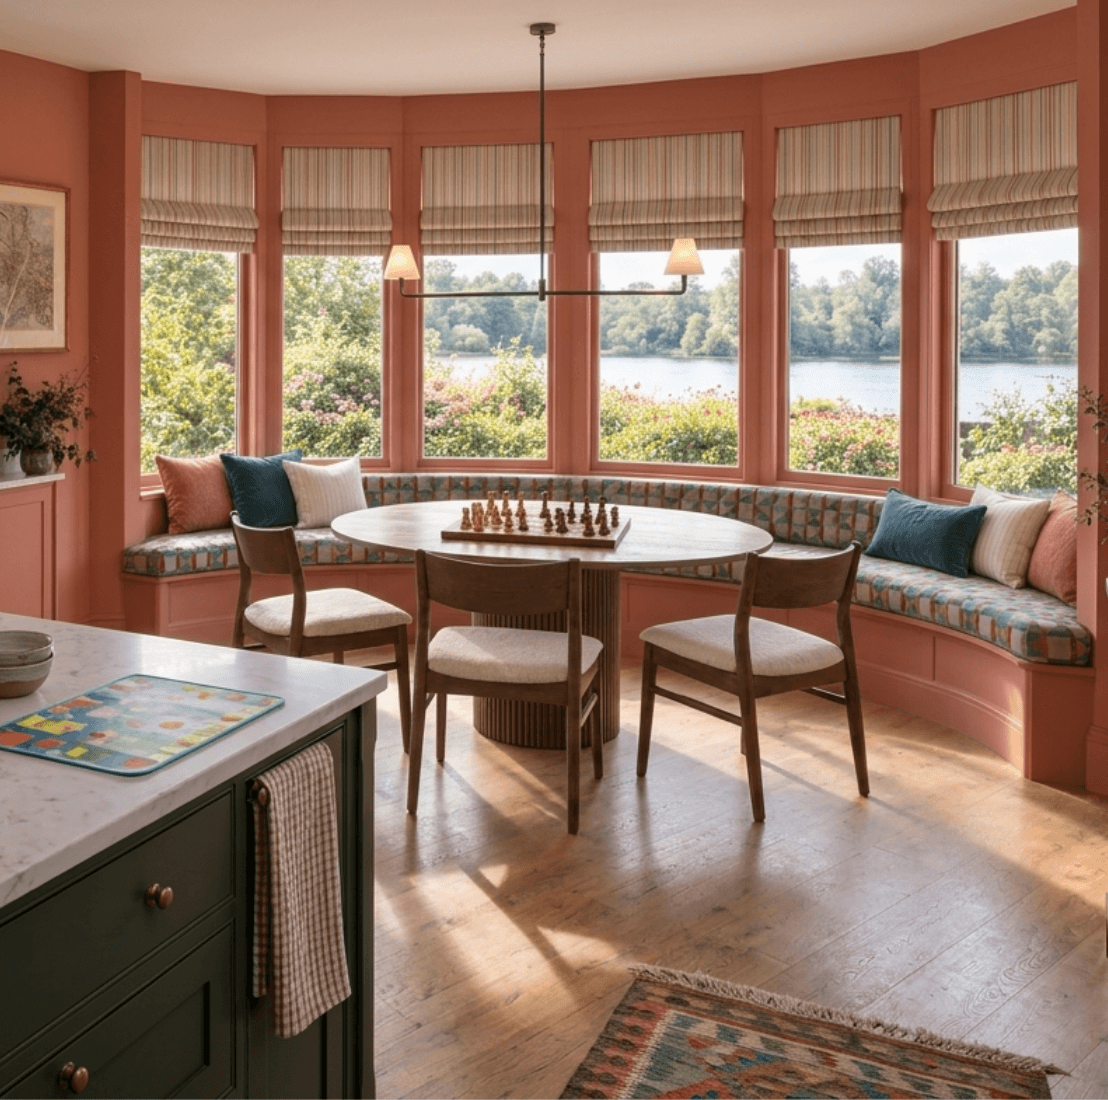
In this visual from one of our customer projects, patterned bench seating follows the curve of the bay window, creating a cosy spot for family meals and a game of chess.
This is where you get to have fun with fabric. A stripe, a check or a small pattern gives the room personality without asking you to commit to boldly coloured kitchen cupboards. You might pick up a colour from the adjoining living room, or use the bench to bring something a little richer into an otherwise neutral scheme. Mine, as you may have gathered, would be stripes.
With a comfortable back and a supportive seat, it becomes a place for breakfast, homework and a cup of tea while someone else does the cooking, which is surely the dream.
Comfort does need designing in, though. A deep, squashy seat that feels glorious for lounging can leave you perched on the edge to reach your dinner. Check the finished seat height, including the cushion, alongside the seat depth, back support and table height. Space beneath the tabletop matters too, especially when there is a rail running around its underside.
The downsides of bench seating that don’t make it onto Pinterest
Built in seating is a commitment. You can’t move it to the other side of the room when you fancy a change, or borrow a seat for the living room when visitors arrive. If you love rearranging furniture, or you expect the room to do a different job in a few years, that permanence is worth weighing up.
It also won’t suit everyone. Anyone who finds it hard to slide along a seat, or to stand up from a fixed one, may be much happier on a dining chair. We suggest keeping some individual chairs on the open side of the table, so there is a choice.
Then there is the person in the middle. A cosy corner feels rather less cosy when you want to get out and two people have to move first. Whoever ends up in the middle will, without fail, be the one who needs to nip out to the loo.
And then there are the table legs, which can turn a simple shuffle along the bench into a surprisingly awkward manoeuvre. A pedestal table can help because it avoids legs at the corners, but check the size and position of the base too. Choose the table and bench together, allowing space for knees, feet and a graceful way in and out. A bench that fits against the wall is only half the story.
Choosing upholstery for a family kitchen bench
Upholstered seating feels wonderfully inviting, but food spills, greasy fingers and crumbs are all part of the arrangement, especially with younger children.
We recommend checking the cleaning instructions as carefully as you choose the colour. Find out what the fabric can cope with, how spills should be treated, and whether removable covers are actually washable. Removable does not automatically mean you can put them in the washing machine.
A forgiving pattern can help disguise everyday marks, but it won’t make a delicate fabric any easier to clean. If full upholstery feels like one more thing to look after, you could choose a wipeable seat with a patterned upholstered back, or a timber bench with removable seat pads. The aim is to enjoy sitting there, without watching every forkful of spaghetti in alarm.
Planning a kitchen renovation or extension? Think about seating early
If bench seating is anywhere on your wish list, bring it into the conversation while the layout is still being planned. This is the moment to work out where everyone will sit, how they will get to the table and where the heating, sockets and lighting need to go around it.
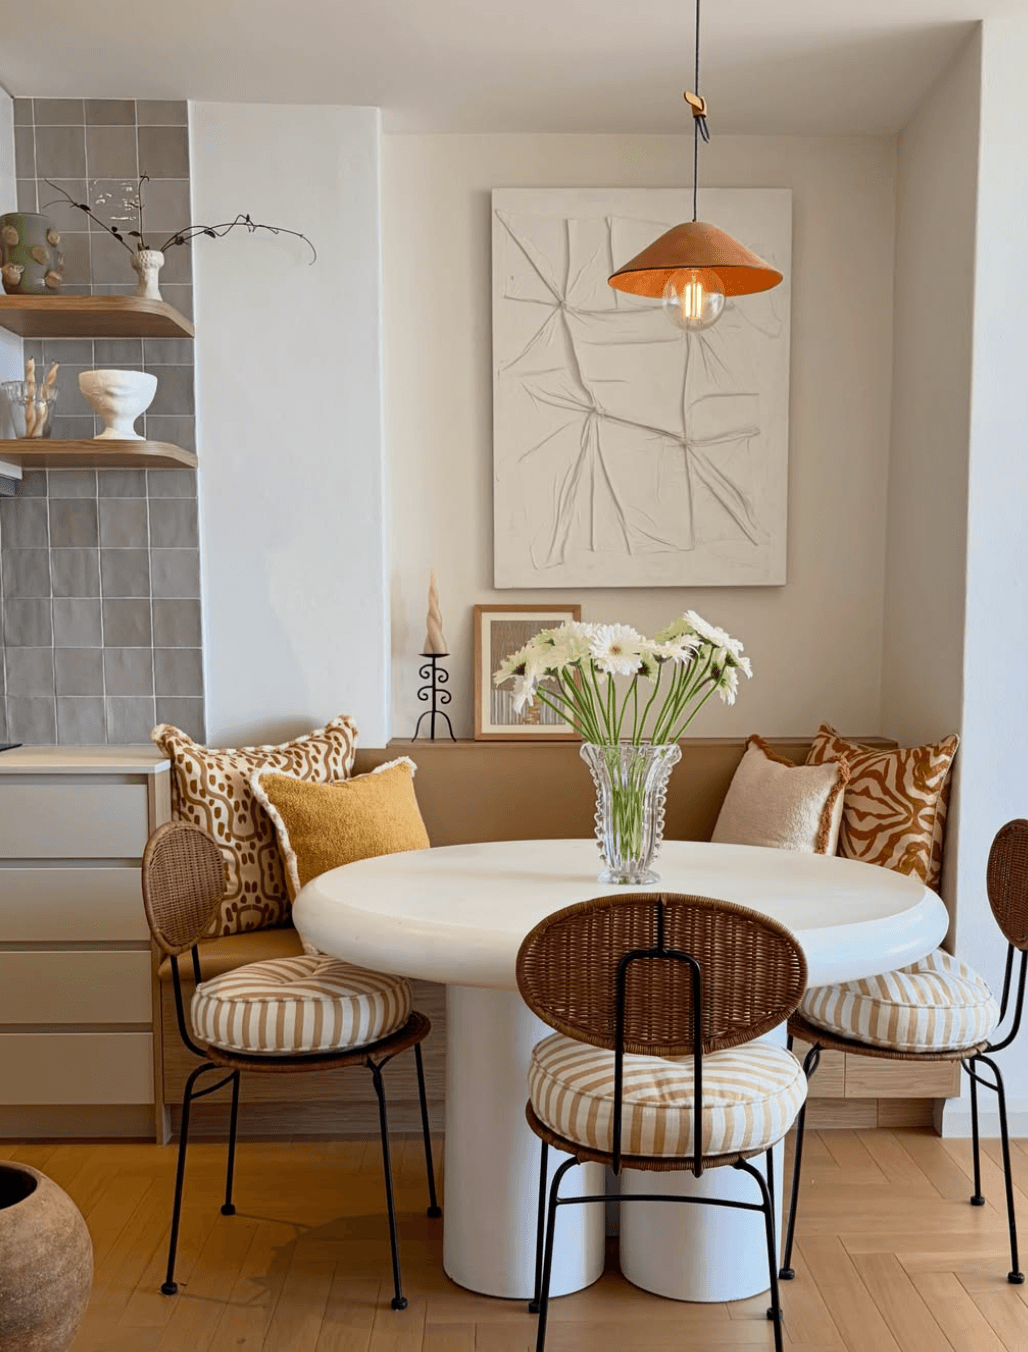
Tucking a bench into this narrow recess makes the most of a tight spot, creating a cosy dining nook without needing room to pull chairs out along the back wall. Stylish dining nook by @__mewdy_
My radiator is the cautionary tale. It went under the window by default, a perfectly reasonable decision at the time, and it has limited my options ever since. It is much easier to agree an alternative position before the pipes are installed and the walls are finished. If you already have a radiator where you want a bench, discuss the heating arrangement with your installer; simply boxing it in is not a substitute for planning how the room will be heated.
Put the actual table and seating dimensions on the plan, including room for people to sit and move around. Check the path of travel between the kitchen, the table and the garden doors, and make sure an open dishwasher or cupboard won’t block the way. These everyday details deserve as much attention as the cupboards and worktops, because they will shape how you use the room for years. If you are at this stage, our guide to what to check on your architect’s plans before building will help you consider the seating alongside the rest of the room.
Freestanding or built in bench seating?
A built in bench can be designed around your room, including awkward corners, window positions and the storage you need. It does, however, involve joinery and a more permanent commitment to the layout.
Freestanding bench seating is an option if you love the look but want more flexibility. You can create a welcoming dining nook without commissioning fitted joinery, and move the bench if the room changes. The trade off is that the available sizes may not fit your space as neatly.
Next’s corner dining benches include upholstered options with storage, while Loaf’s Groupie sofa bench comes in straight and corner versions, with a wide choice of fabrics and colours. Both are useful places to start if you want something softer and more substantial than a simple wooden bench.
Bear in mind that some freestanding designs are quite deep, so they won’t necessarily save space in a tight nook. Measure the whole piece, including its back, and check how it works with your table before you fall for the fabric.
Kitchen bench seating questions
What is the difference between bench seating and banquette seating?
The terms overlap. Banquette seating usually describes a bench arranged along a wall or around a corner, often upholstered and built in. Bench seating is a broader term that also includes simple freestanding benches. You will find retailers using both descriptions, so look at the design and dimensions as well as the name.
How much space do you need for kitchen bench seating?
There isn’t one measurement that works for every arrangement. Check the bench’s overall depth, usable seat depth and finished seat height, then allow for the table, legroom, access at the ends and any chairs opposite. Marking the layout on the floor with masking tape can help you see where everything will sit, although you should also try a seat and table of comparable heights to judge comfort.
What type of table works best with banquette seating?
A pedestal table can make access easier because there are no legs at the corners, but its base still needs checking for foot space. Round or oval tables can suit some corners, while a rectangular table may work well with a long, straight bench. Choose the shape, size and base around the actual seating arrangement.
Can you add bench seating to an existing kitchen?
Yes, if the layout allows it. You don’t have to wait for a full renovation, but check radiators, sockets, window heights and access before ordering furniture or commissioning a bench. Moving services or altering joinery may add work and cost, so consider those alongside the seating itself.
A dining space that works for your family
Family kitchens work hard. They are where homework gets done, news gets shared and, in our house, where the seating plan is hotly contested. Bench seating can be a lovely addition when it solves a real problem: making better use of a corner, adding storage or creating somewhere comfortable for everyone to gather. The best arrangement gives everyone enough room, is manageable to clean and suits the way your household really uses the space.
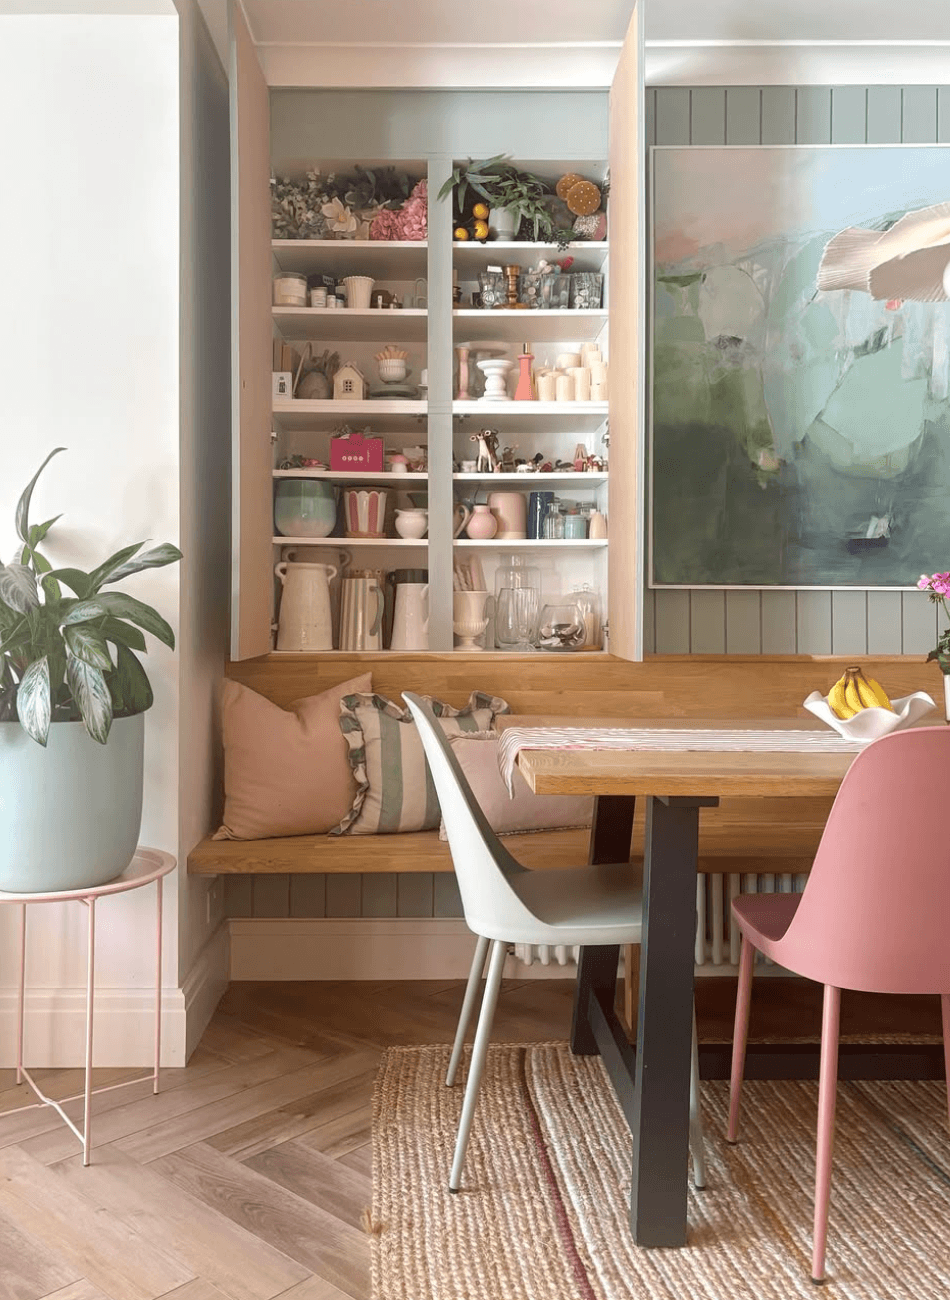
Amazing storage idea by bobbins.at.home
If you are planning an extension, or trying to make an awkward dining area work better, our Power Hour gives you time with two designers to talk through the layout and the decisions you are finding tricky. We can help you think about how your family will use the room before those decisions become harder to change. If you would like to talk about your space and whether a Power Hour would help, book a free Discovery Call.
As for my own kitchen, I suspect a conversation about that radiator is long overdue. The boys need legroom, and my striped fabric needs a home.
The Living House is an online interior design studio helping families transform their homes into spaces that are beautiful, functional, and unmistakably theirs. Browse our services at thelivinghouse.co.uk.
RELATED BLOGS:

"We had the architect's plans. We just didn't know how we were actually going to live in it."
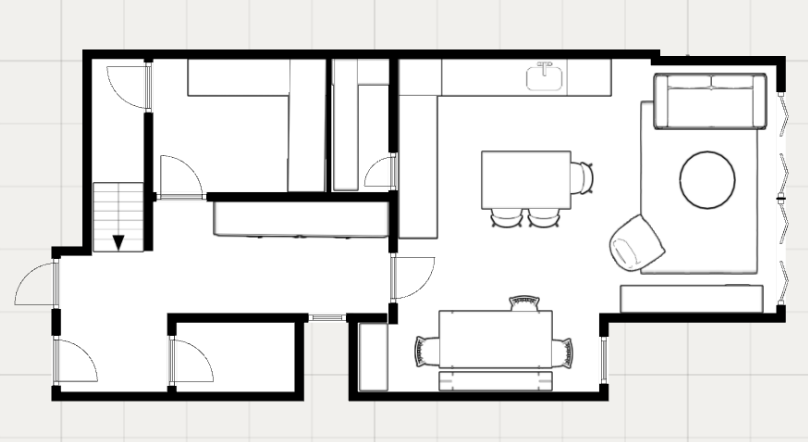
Becky and her husband were in a position many families find themselves in mid-renovation: the architect's drawings were finalised, the builder was coming - and had just moved the timeline forward, and yet the biggest questions remained unanswered. How should the kitchen be positioned? Where does the dining table go without feeling crammed into the kitchen run? And how do you design a space that's genuinely wow, not just bigger?