
Pantry Ideas: The Dream Kitchen Feature Our Grandmothers Already Had
From beautiful pantry cupboards to hidden walk-in spaces, how to make this much-wanted kitchen feature work for your family.
By Catherine, Co-Founder of The Living House - online interior designers based in the UK, with 35 years of combined design experience
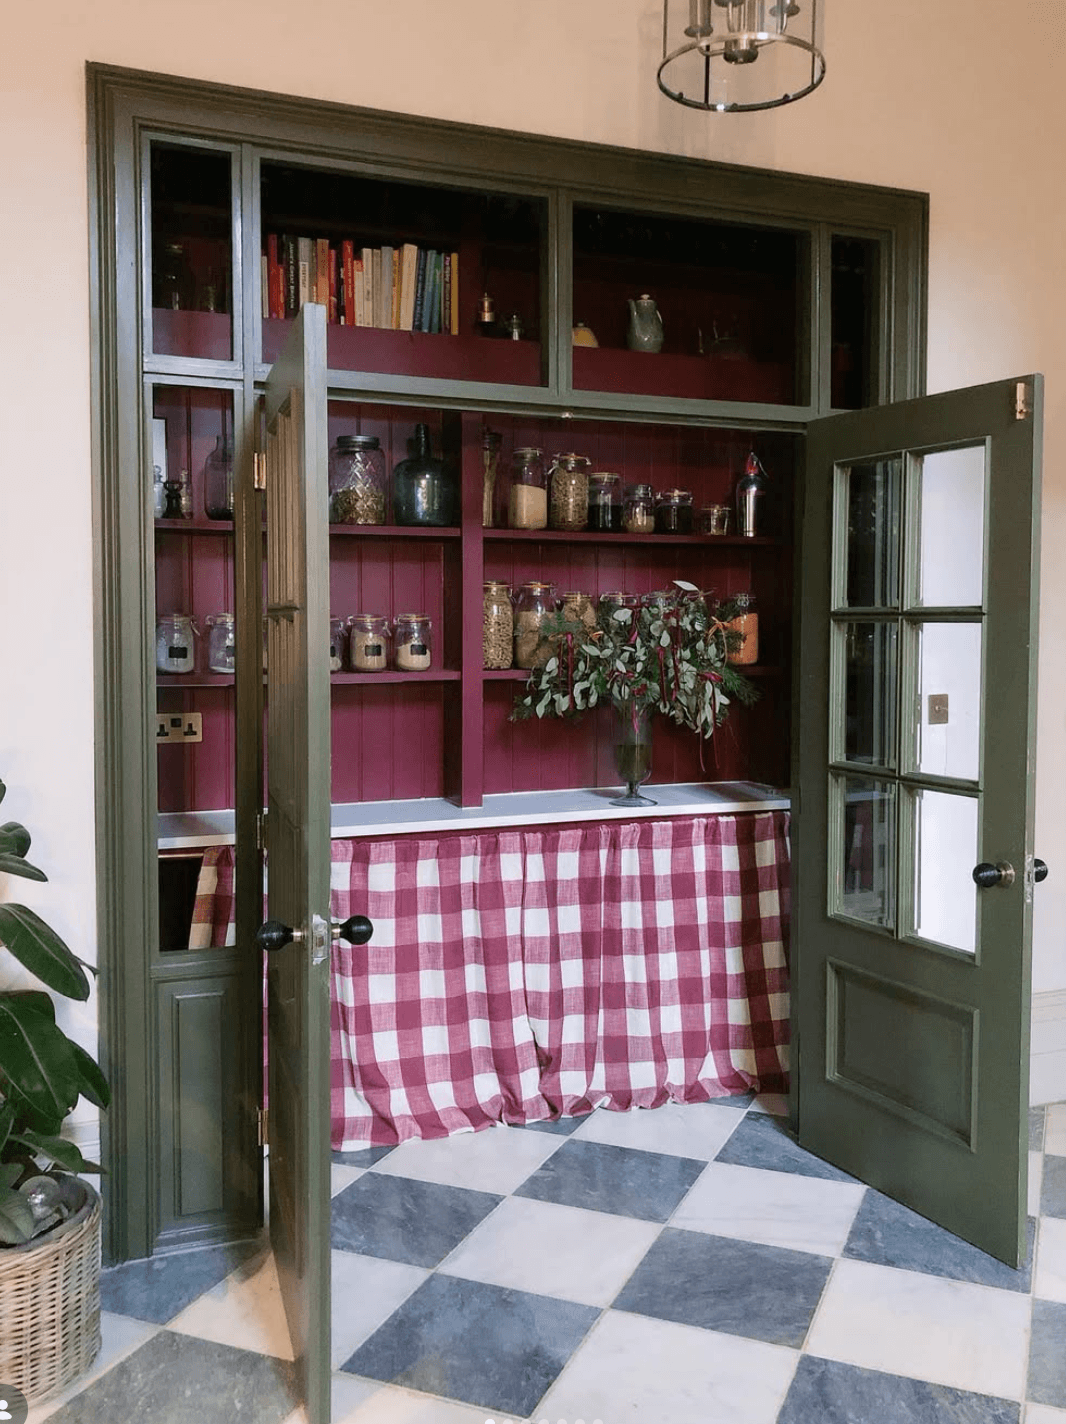
Amazing pantry by @fallowgrey on Instagram.
Six years ago, when we started The Living House, pantries barely came up in conversations with our clients. A utility room was the aspiration: somewhere to put the washing machine, shut the door on the laundry and keep the dirty socks out of the kitchen.
Now, a utility is almost taken for granted on the dream kitchen wish list, and the pantry has moved into the spotlight. We want somewhere for the breakfast things, the baking ingredients and the appliances that are useful but hardly beautiful. Preferably with lovely shelving and a light that comes on as we open the door.
If you have spent years waiting to create your kitchen, it is easy to feel that this is another thing you need to get right. But the best pantry ideas start with what you need to store and how your family uses the kitchen. A tall pantry cupboard, a converted alcove or a small walk-in pantry can all work beautifully; a separate room is only one option.
And although the pantry might feel like the latest addition to the dream kitchen, our grandmothers would probably wonder what all the fuss was about.
Where did the pantry come from?
Pantries have a much longer history than fitted kitchens. Historically, a pantry was associated with bread and dry stores, while a larder provided cooler storage for foods such as meat and dairy. The names are often used interchangeably today, especially when we talk about pantry cupboards and larder cupboards.
My grandmother didn't have a fitted kitchen. Instead, I remember, she had two large built-in store cupboards, which did much of the work we now ask a carefully designed pantry to do.
My great-grandmother's home went a step further. Her cold pantry was on the north side of the house, down a few steps in a space that was almost a cellar, with a large slate top used to keep meat and dairy cool. Its position and materials had a practical purpose long before anyone was thinking about how the shelves would look in a photograph.
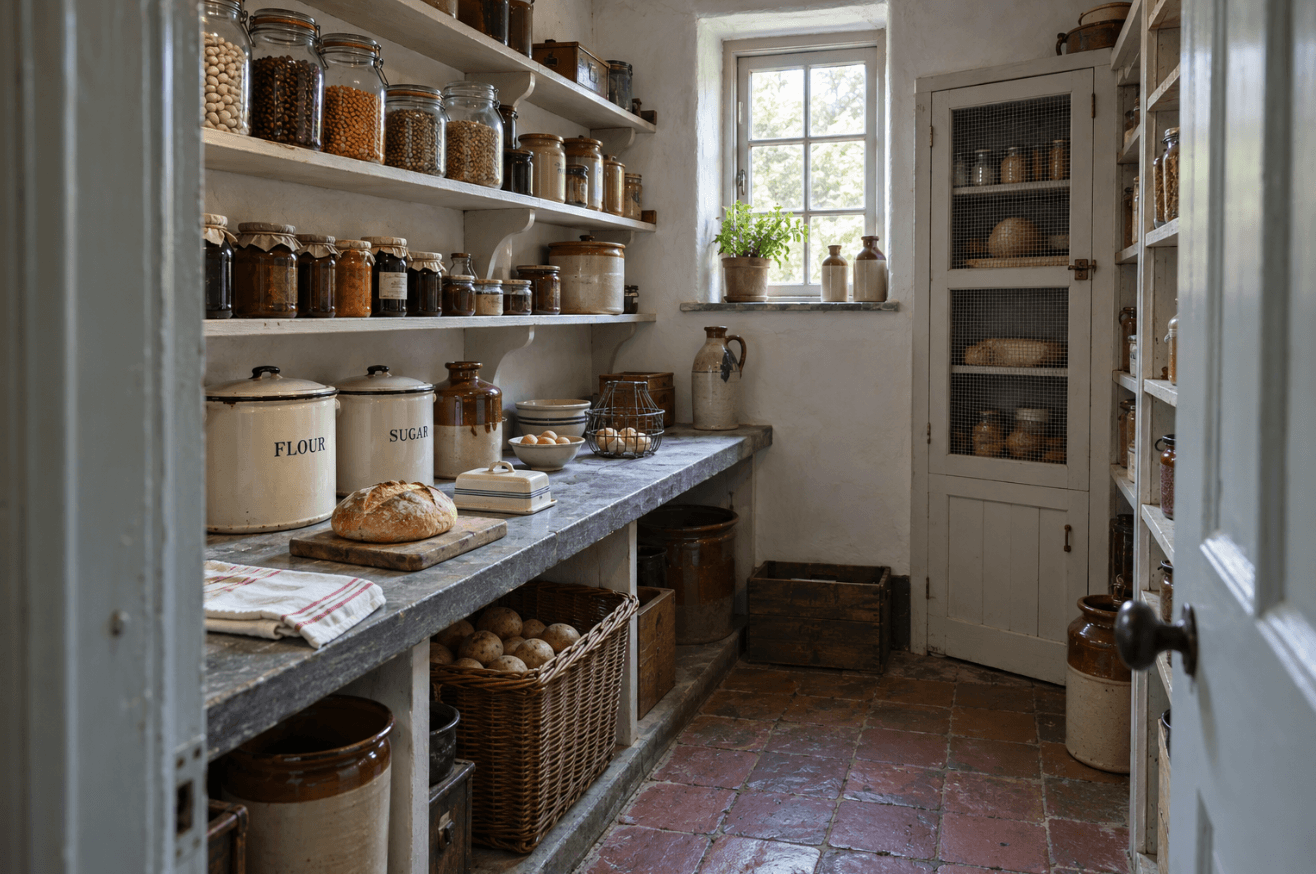
I was reminded of it when I visited a Grade I listed Arts and Crafts house a few weeks ago. Its cold pantry had open slits in the outside wall so that cool air could circulate. So much thought had gone into making an ordinary part of daily life work well.
Today's pantry usually serves a different purpose, with the fridge taking care of chilled food thankfully, but that idea of giving food storage a proper place still makes sense.
Why do we all want a pantry now?
I think the renewed appeal comes from two quite different desires, both of which feel very familiar in family homes.
The first is our love of open-plan kitchens. When the kitchen is also where you eat, help with homework and sit with friends, you become much more aware of everything on the worktops. The toaster, cereal boxes and collection of half-open packets are suddenly part of the view from the sofa.
Pantries and appliance garages offer somewhere for this functional side of the kitchen to go. An appliance garage is a cupboard designed to conceal small appliances at worktop level, so it can be a useful option even when a separate pantry isn't possible. A little more thought behind the doors can make the whole room feel calmer.
The second desire is almost the opposite: wanting to see our food again. I think part of the attraction is a wish to cook more from scratch, rely less on ultra-processed food and have proper ingredients within reach. Glass jars of pasta, nuts, chia seeds, dried cranberries and oats suggest a kitchen where there is something good waiting to be made.
Then there is the shelf for homemade preserves and bottles of elderflower pressé. Even if the elderflower is still growing in someone else's garden and you haven't quite found the time to make any, it is a lovely thought!
There is room for that aspiration. We would just suggest leaving space for the actual weekly shop as well.
Pantry cupboard or walk-in pantry: which is right for your kitchen?
A pantry cupboard brings food storage together inside a cabinet; a walk-in pantry is a separate space you can enter. The better choice depends on what you need to fit in and what you would have to give up elsewhere.
A tall pantry cupboard can be ideal when you want everything in one place without changing the room's layout. Adjustable shelves, internal drawers and door racks can make the contents easier to see and reach. Check that the doors can open fully without blocking a busy path of travel through the kitchen.
A walk-in pantry gives you more scope to arrange shelves, cupboards and possibly a worktop around the space. However, part of its footprint has to be somewhere to stand. In a compact kitchen, a generous cupboard may give you more useful storage than a tiny room squeezed into a corner.
A breakfast cupboard or appliance garage is worth considering if your main frustration is worktop clutter. Keeping the coffee, mugs and breakfast things together might make more difference to your mornings than creating another room for food storage.
Before choosing, write down what you want the pantry to hold. Include the bulky cereal boxes, spare squash, serving dishes and appliances, rather than planning only for matching jars. This is how you find out whether you need more shelving, more cupboard space or simply a better home for the things you use every day.
Glass pantry doors or a hidden entrance?
There are two rather lovely directions you can take with the look of a pantry.
A pantry you can see into
Glazed doors turn the pantry into part of the kitchen's character. Painted shelves, warm timber, attractive brackets and a considered light can make even a small store cupboard feel special. Clear glass suits a pantry whose contents you enjoy seeing; reeded glass can soften the view while still giving a sense of what is behind it.
Think about what will be visible from the dining table or sofa. You might keep jars and favourite serving pieces at eye level, with closed cupboards below for the less decorative packets and spare supplies.
We recommend this approach if you enjoy a little arranging and know you will like seeing the space. If the sight of a half-unpacked food shop will irritate you, solid doors may be a kinder choice.
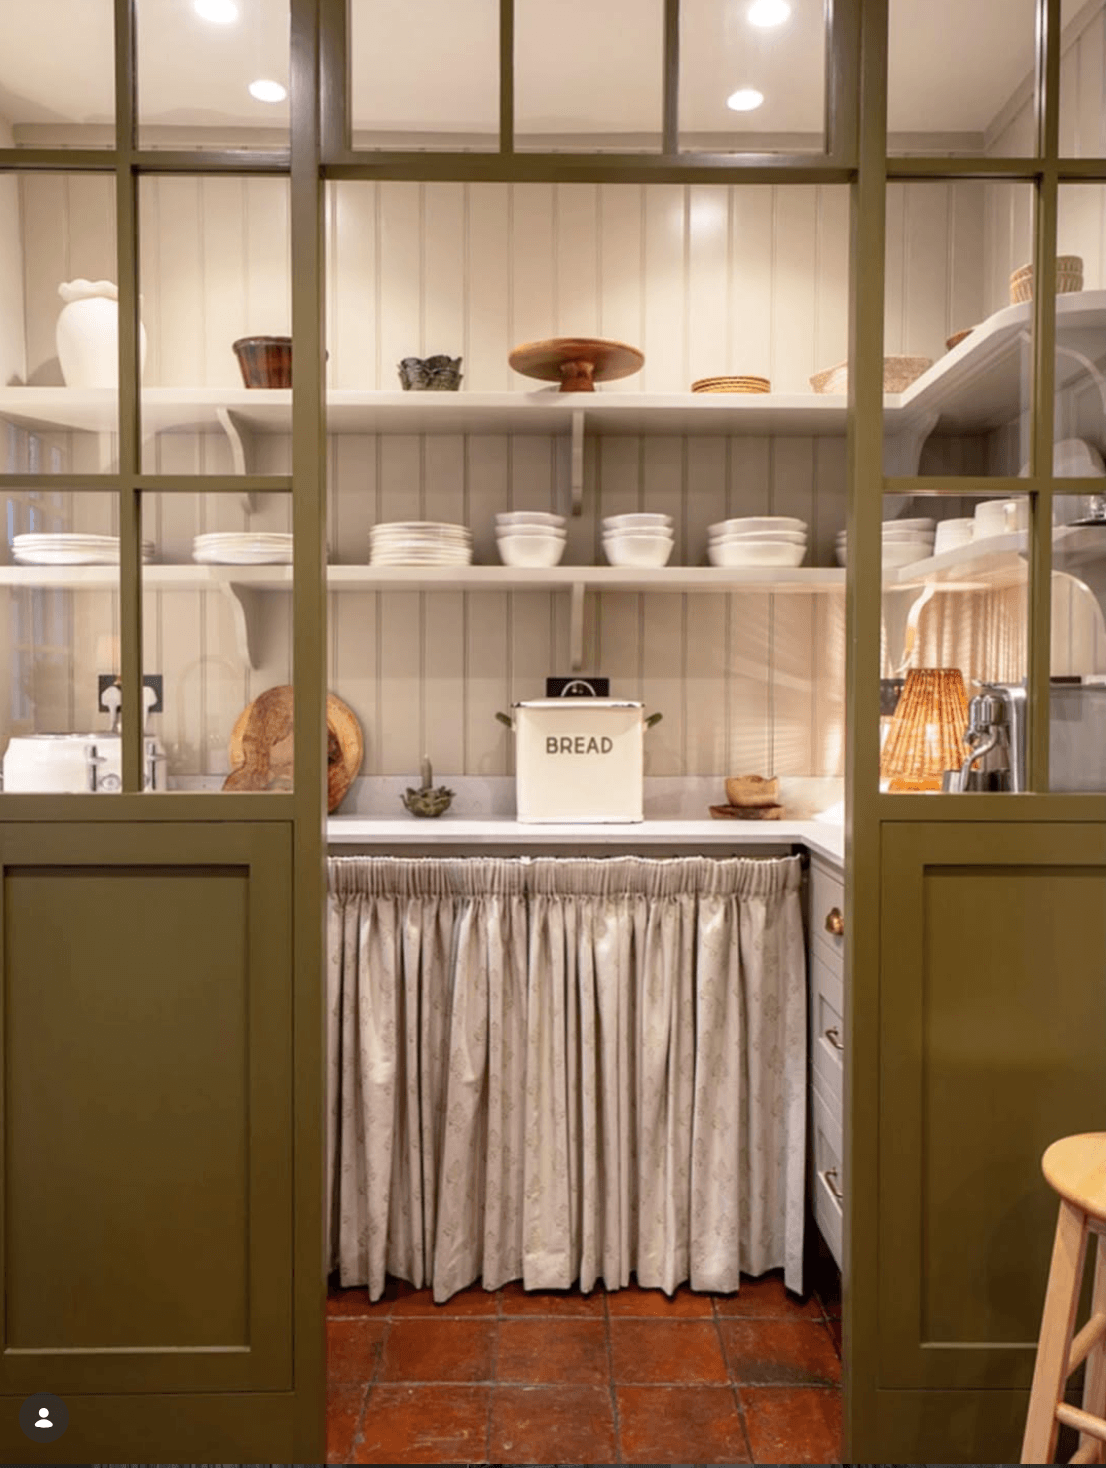
Gorgeous pantry by @jill_house_home on Instagram
A pantry hidden behind kitchen doors
A concealed entrance can blend into a run of tall kitchen cabinetry, opening to reveal storage beyond. It is particularly appealing in an open-plan room where you want the kitchen to sit quietly alongside the living and dining areas.
The detail needs planning early. Door widths, hinges, handles and the space to move through the opening all matter. A secret door loses some of its charm if you have to squeeze through it carrying the shopping.
Inside, you can still have colour and character. Matching the kitchen worktop can help the spaces feel connected, while a different paint colour can give the pantry an identity of its own.
Small pantry ideas: where could you find the space?
Before assuming you need an extension, look at the rooms around your kitchen. Sometimes the opportunity is in a space you have stopped questioning.
An alcove could become a full-height pantry cupboard. An existing cupboard close to the kitchen might work with better shelving and lighting. Understairs space can be useful if it is conveniently positioned, dry and suitable for food storage, although the low sections need planning so that things don't disappear into the back.
You could also look at an awkward corner of a dining room or the unused end of a long adjoining room. The important question is what happens to both spaces: you want useful storage without making the room next door uncomfortable or losing a path of travel your family relies on.
How Sophie turned 70cm of awkward living room space into a pantry
Sophie, my co-founder at The Living House, found room for her pantry by solving a problem in the room next door. The living room in her new house was a long rectangle, too long and not quite wide enough, which made positioning the sofas difficult.
An extension had added a dining room and enlarged the kitchen at the back of the house, but the living room's old patio doors had been retained, now opening into the extended space. This gave the downstairs a semi-open-plan feel, with a path of travel all the way around the rooms if you fancied running in circles! It also meant leaving space to walk through and for the doors to swing open into the living room, making an already awkward furniture layout even harder to resolve.
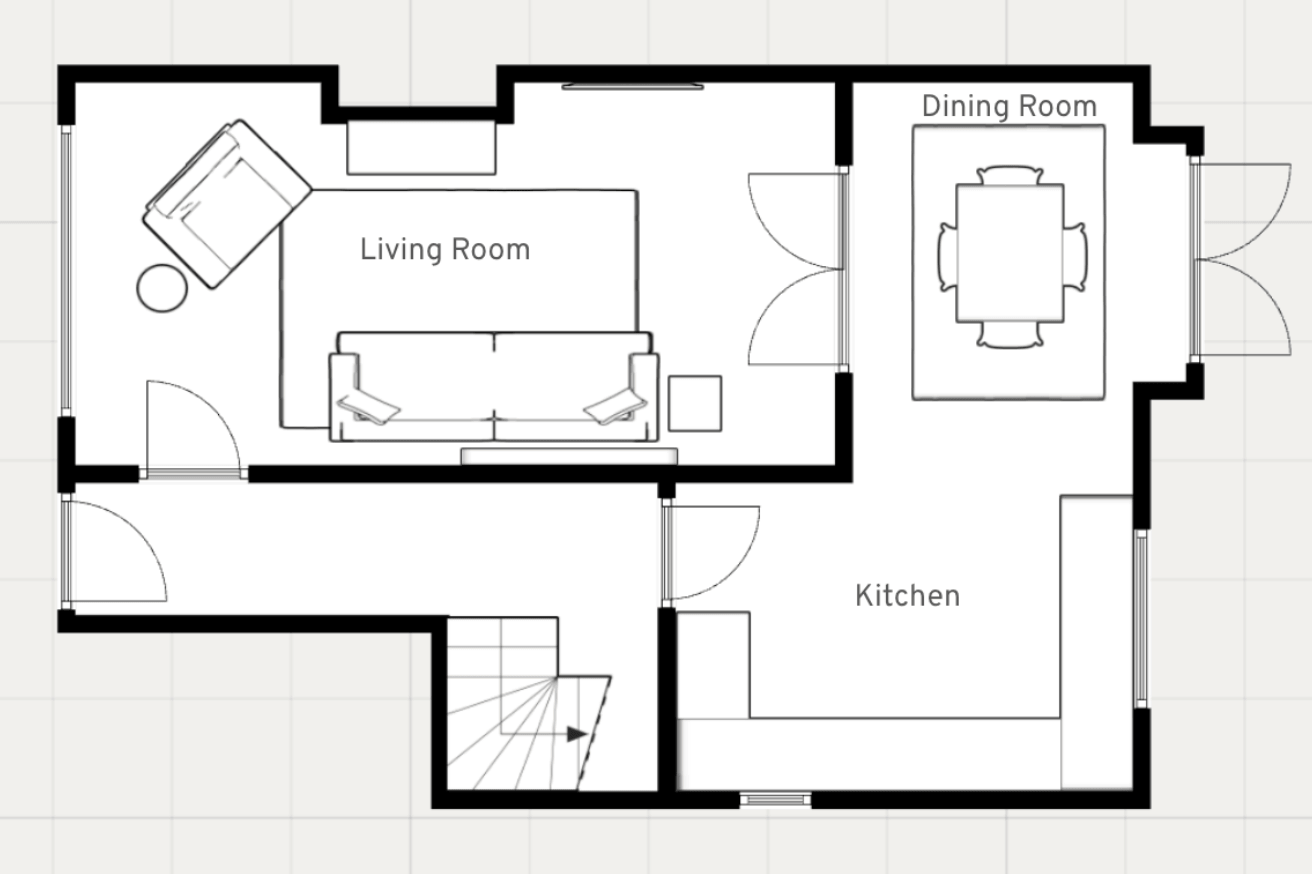
Before: Sophie’s long, narrow living room was difficult to furnish, with the old patio doors and path of travel to the dining room leaving an awkward area of unused space. Meanwhile, the kitchen lacked the storage her growing family needed.
The result was a section of dead space at the end of the living room. Meanwhile, the kitchen needed more storage and, with a baby on the way, Sophie was wondering where all the practical baby paraphernalia was going to fit.
Her solution was to take 70cm from the end of the living room and build a stud wall, creating a pantry space measuring 60cm by 320cm. The old doors were replaced with sliding doors, and the space was fitted with cupboards and shelves. A part of the house that had been difficult to use became arguably one of its hardest-working spaces.
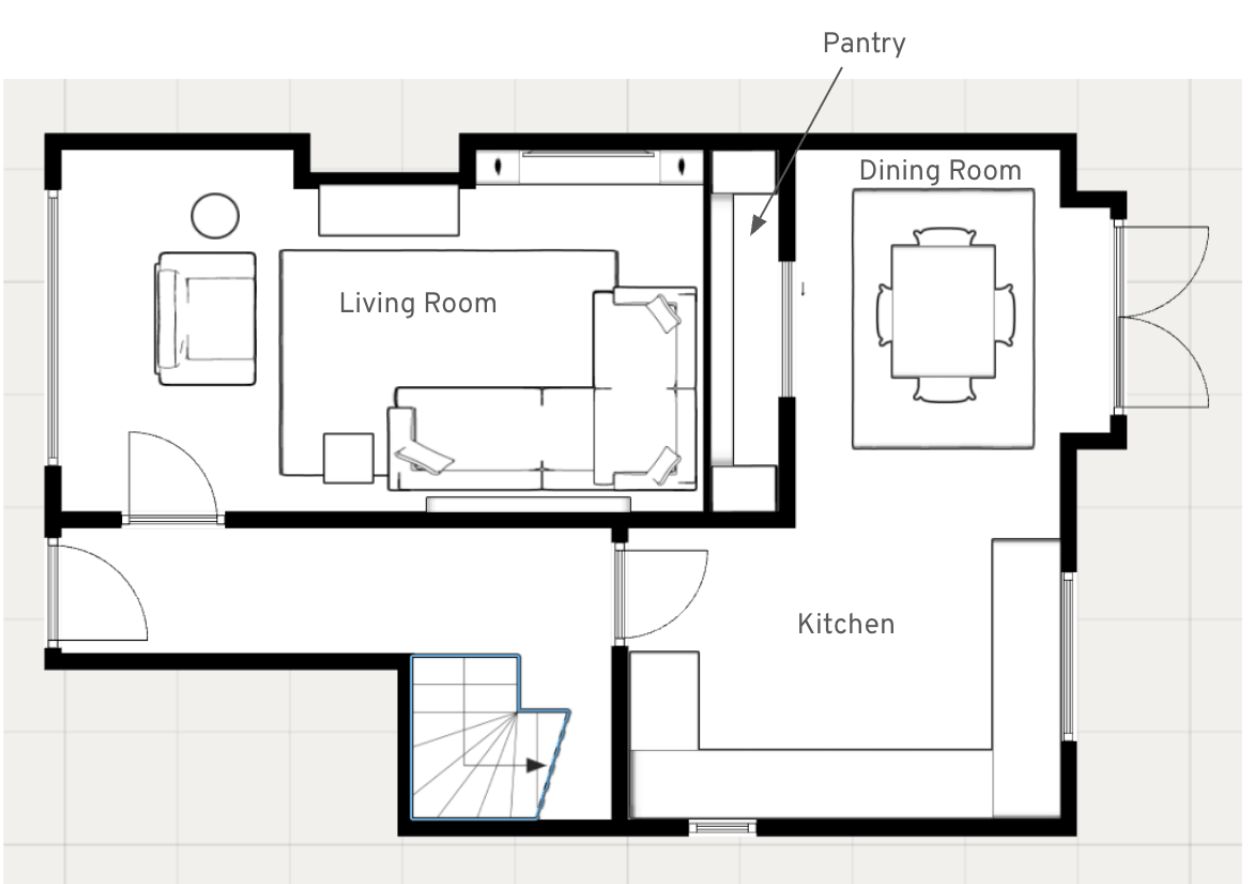
After: Taking just 70cm from the living room created a pantry with sliding doors and much-needed family storage. The new wall also provided a home for a generous corner sofa, giving the living room more balanced proportions and a layout that finally worked.
For the lower storage, Sophie used wall units because their shallower depth suited the space, continuing the cupboards and shelves around the corners. She chose the same worktop as the kitchen to give the two spaces a sense of continuity, with carpenter-made wooden shelves and black brackets above. The shelves, walls and ceiling were painted in Farrow & Ball's Skimming Stone, while the sliding doors ran on a black track. An automatic light was a particularly useful finishing touch for those moments when your hands are full.
The living room benefited just as much. Taking away that strip of space gave it more usable proportions, and the new wall provided somewhere to put furniture without having to leave a path of travel through to the old doors. The room was smaller, but it felt more balanced and was easier to arrange.
It is a good example of why we look at the rooms around a kitchen when planning storage. In Sophie's house, the pantry came from space that wasn't working, and creating it helped both rooms work better for family life.
Pantry storage ideas that make family life easier
Once you have found the space, the details will decide how useful it is. We recommend planning around your ordinary week, including the rushed mornings and the evenings when nobody has thought about dinner.
Keep everyday ingredients easy to see. Shallow shelves can work well for tins and jars because you can see what you have. Save deeper storage for larger items, or consider drawers and pull-outs where reaching the back would be difficult.
Group things by the job they do. Breakfast ingredients together, baking supplies together and a place for lunchbox bits will help everyone find what they need. Put children's everyday items at a suitable height so that you aren't the only person who can organise a snack.
Make room for the overflow. A jar of pasta looks lovely, but the rest of the bag needs a home too. Include space for unopened packets, multipacks and the things you buy ahead of visitors coming to stay.
Be selective about decanting. Clear containers can be helpful for ingredients you use regularly, but you don't have to transfer every purchase into a new vessel. Keep useful cooking instructions, dates and allergen information with anything you do decant. A pantry should save you work, rather than create a weekly restocking ceremony.
Plan lighting and appliances together. Make sure shelves are well lit and switches easy to reach, or consider an automatic light like Sophie's. If appliances will be used inside the pantry or a cupboard, plan sockets, ventilation and clearances around the manufacturer's instructions. Storage space and safe operating space are different things, particularly with appliances that produce heat or steam.
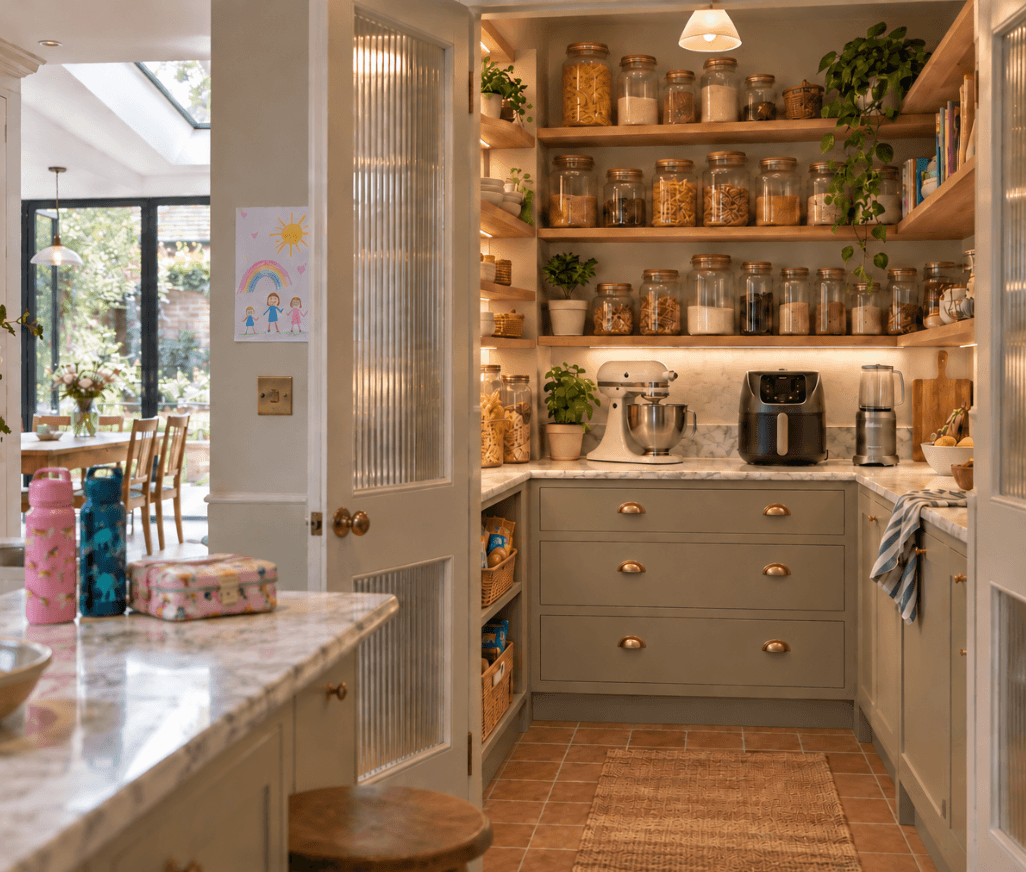
A pantry that earns its place in your dream kitchen
When you have waited a long time for a new kitchen, there can be pressure to include every feature you have admired along the way. We would always come back to how you want the room to feel and what will make using it easier.
A pantry earns its place when you can unpack the shopping easily, find the ingredients for dinner and enjoy the view of your kitchen from the table. That might happen with a beautiful walk-in space behind glazed doors, or with one very well-planned cupboard.
My grandmother's store cupboards were doing much of that already. We have more choice about the doors and paint colours now, but the underlying idea is still a good one.
If you're planning your kitchen and would like help working out where a pantry could fit, our Power Hour gives you time with two designers to explore the layout and talk through the decisions before you commit. We can help you consider the surrounding rooms as well as the kitchen, so that the plan works for the way your family lives.
Book your Discovery Call here.
The Living House is an online interior design studio helping families transform their homes into spaces that are beautiful, functional, and unmistakably theirs. Browse our services at thelivinghouse.co.uk.
RELATED BLOGS:
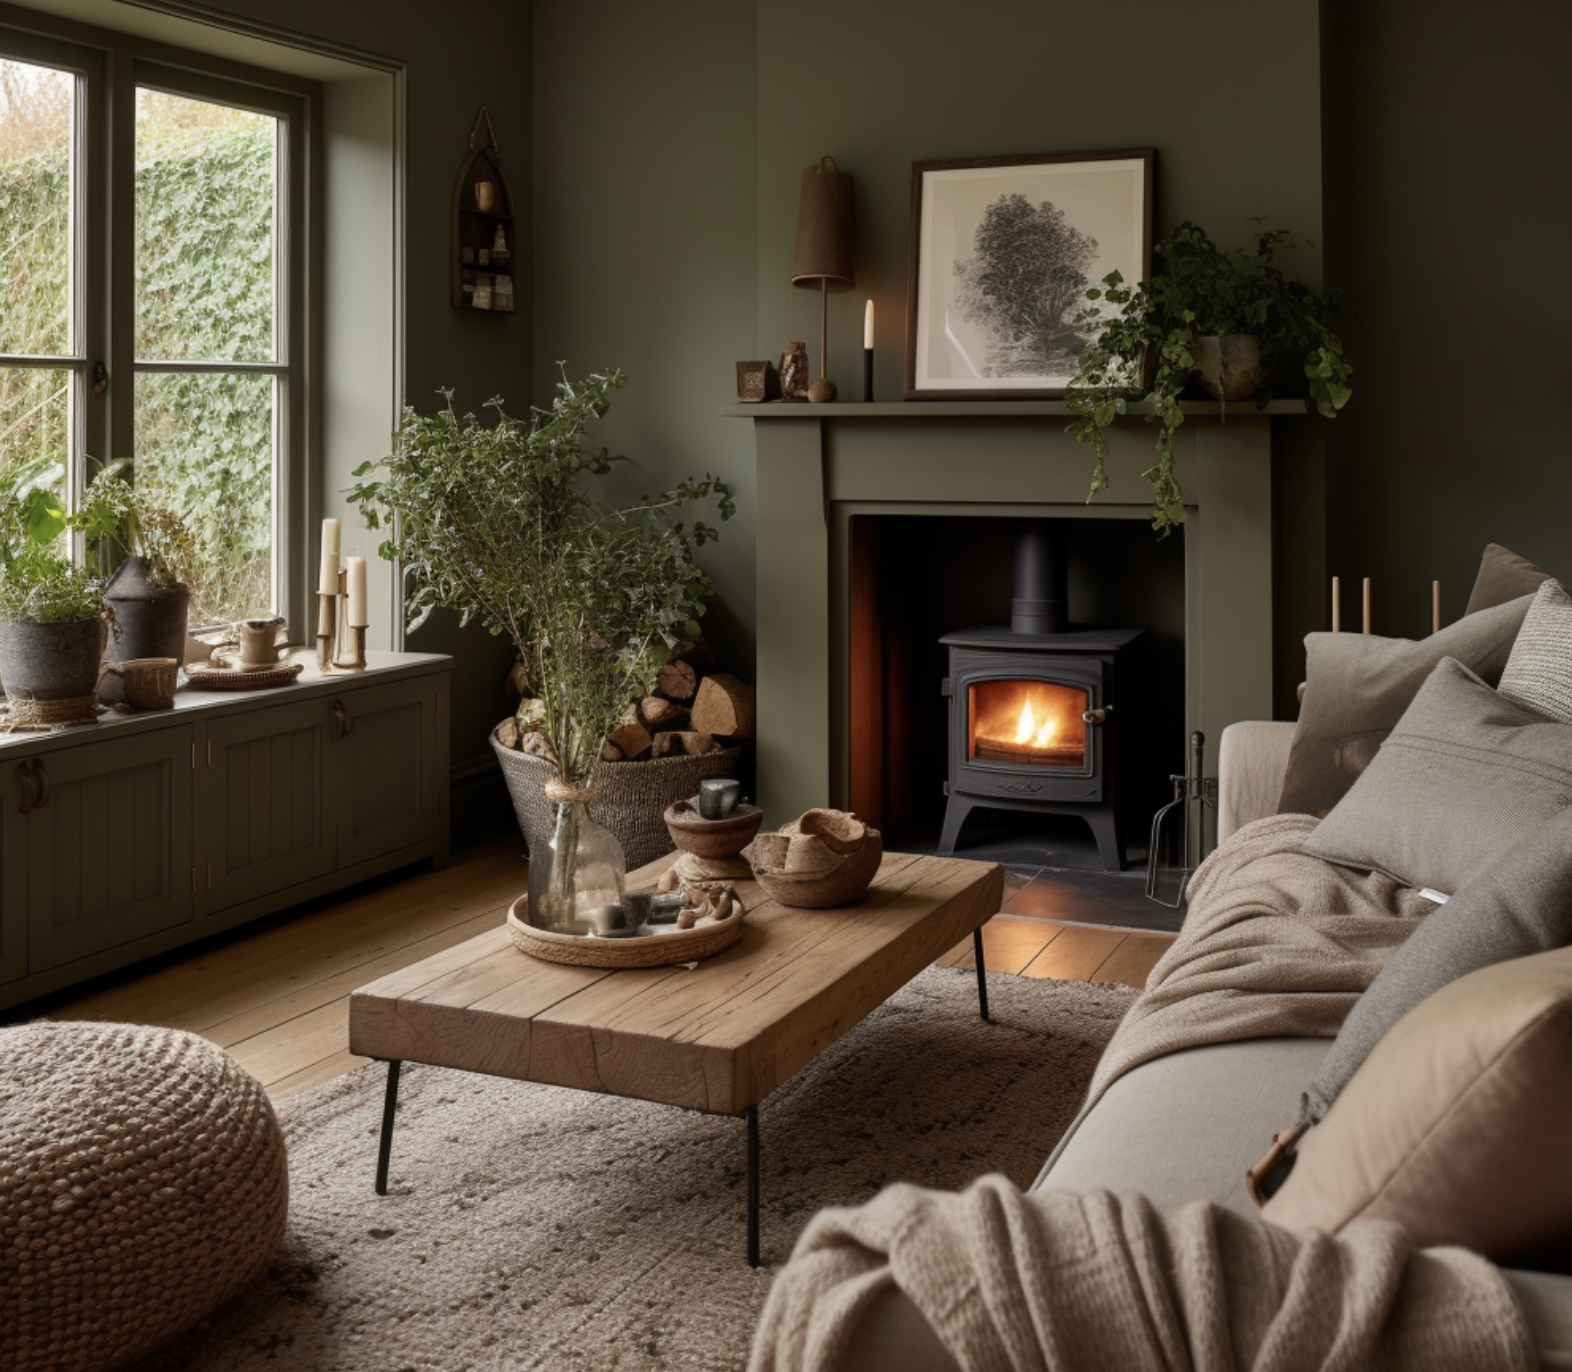


A box bedroom. Nearly all of us have one but how do we design them to be practical yet beautiful? Whether your box room is a bedroom, nursery, home office or walk-in wardrobe, they can be tricky little spaces to design and get right. We’ve shared our expert design tips and knowledge to help you unlock your box bedrooms full potential.