
Your family home might work better with a wall in the way
Written by Catherine Seagrave, Co-Founder of The Living House, online interior designers specialising in family homes, with 35 years of combined design experience.
You can spend thousands taking a wall down, only to discover that the thing you miss most is being able to close a door.
If you're planning an extension, an open plan kitchen, dining and living space can feel like the obvious ambition. Somewhere bright and sociable, with room for friends around the table and children nearby while you cook. After years of squeezing past each other in the kitchen, it is an appealing picture.
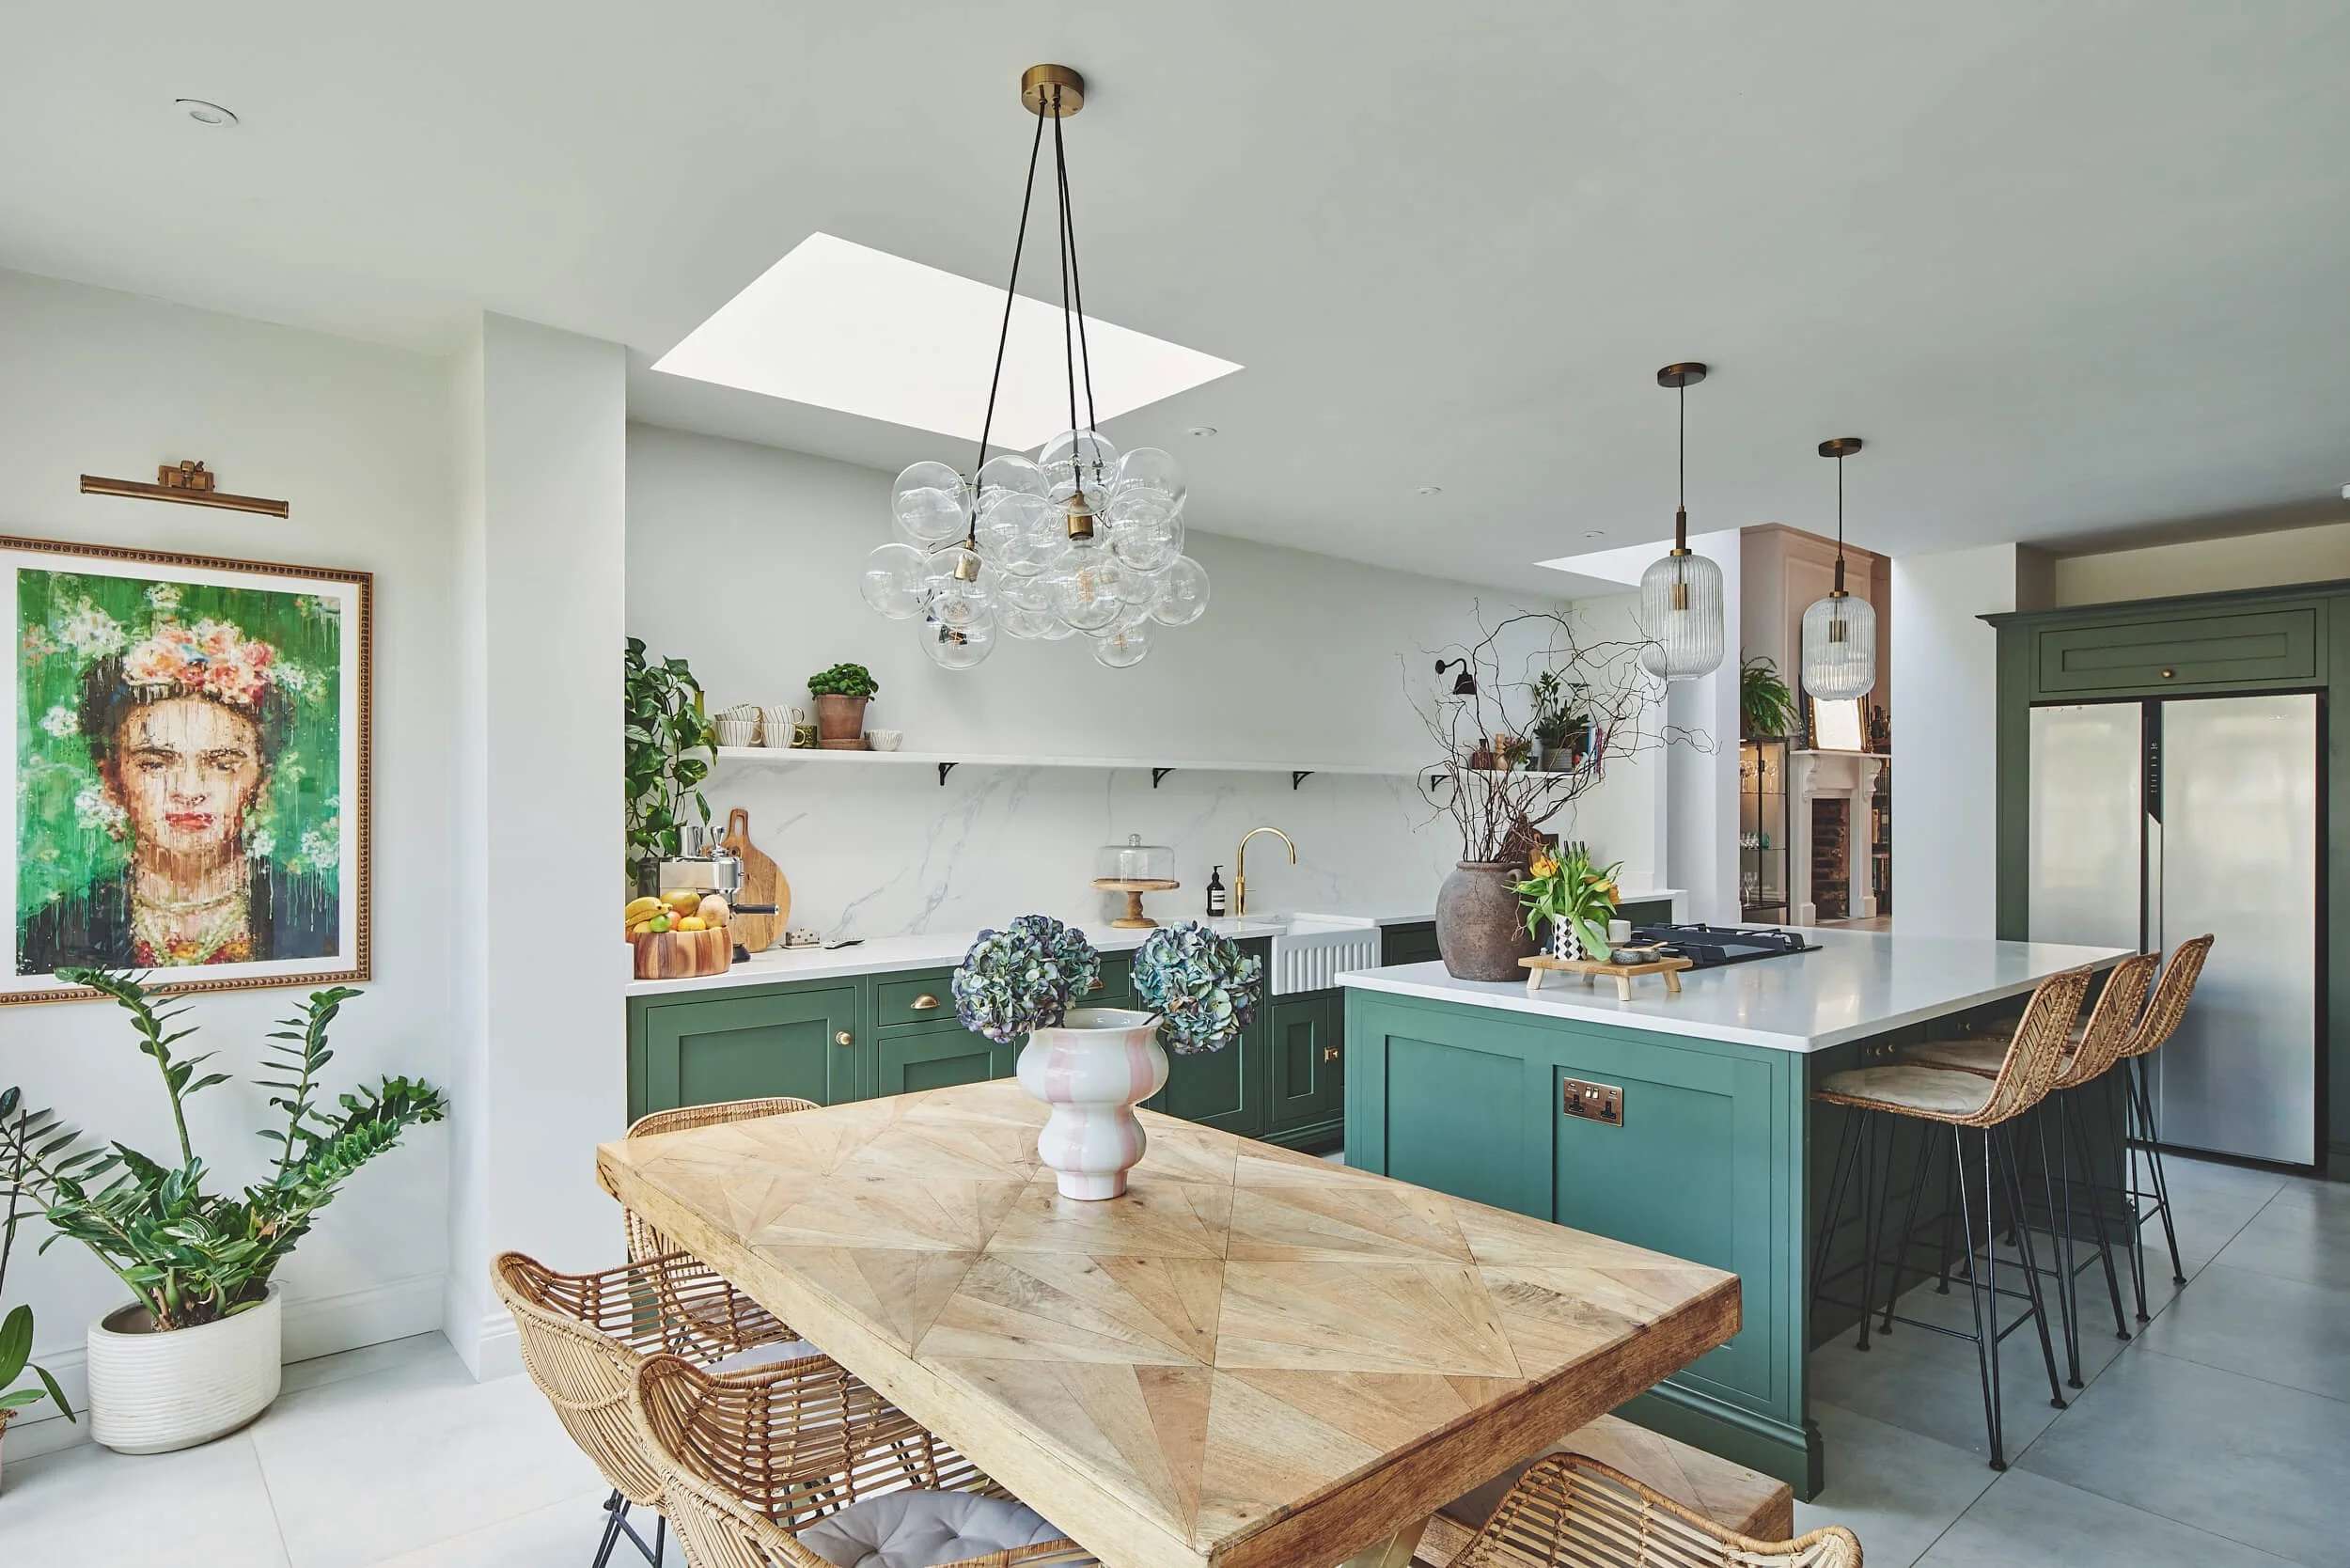
An open plan kitchen and dining space can be lovely for family life, especially when there’s also somewhere quieter to retreat to.
Now imagine an ordinary weekday evening in that same space. From the sofa, you can see the washing up, an abandoned craft project and most of the toy cupboard. The television is competing with a tablet, and you would quite like half an hour without looking at anything that needs putting away.
Open plan living can work beautifully for families, but it helps to keep somewhere you can retreat to. A sociable kitchen and dining area, alongside a separate living room, can give you space to be together and the option to close a door. Before taking walls down, we recommend considering what each one contributes to the way your home works.
Planning an extension? Think about the rooms you're leaving behind
It is easy to spend months thinking about the new kitchen and barely any time considering what happens to the old dining room.
Yet an extension changes how you use the rest of the house. A room that once had a clear purpose might become the path between the hallway and the new kitchen. A sitting room might gain a wonderful view through to the garden, but lose the wall that held its sofa and bookcase. The middle of the house may also have less direct daylight once you have built beyond it.
We suggest giving every part of the proposed floor plan a job. If the dining table is moving into the extension, what will the original dining room become? If you are creating a family seating area at the back, could the front room offer something different?
A generous kitchen where everyone gathers and a smaller, comfortable sitting room can be a lovely combination. You don't have to make every room feel larger for the whole house to work better.
When everything is open, everything is on show
One of the less glamorous realities of open plan family life is that a mess in one area can make the whole space feel untidy. You might have cleared the coffee table and plumped the cushions, but the breakfast bowls are still in view. Even when you sit down, part of the room is reminding you of another job.
Toys are particularly good at making themselves at home. Without a boundary, the play area can gradually become the entire ground floor. There is nothing wrong with a home showing that children live there, but it is reasonable to want an evening without looking at a plastic garage.
Storage helps, and so does being able to leave something out in another room. A half-built train track doesn't always need tidying away. Sometimes you just need to stop seeing it from the sofa.
When everyone wants to do something different
Cooking, homework, television and a lively game can all happen at once in a family home. In one open space, everyone has to share the soundtrack, whether they are joining in or not.
Rugs, curtains and upholstered furniture can soften the sound within a room, but they won't give you the separation of a wall and a door. If someone needs to concentrate or unwind, the furniture arrangement alone can only do so much.
It also helps to think beyond the stage your family is at now. Keeping an eye on a toddler while you cook is useful. In a few years, somewhere for that same child to spend time with friends, without taking over the only sitting area, may be equally welcome.
Fewer walls can mean less usable space
Removing a wall can make a room look bigger while making it harder to furnish. The floor area matters, but so do the shape of the room, its doorways and the wall space available for furniture.
A wall gives you somewhere for a sofa, sideboard or bookshelves. Once it is gone, those pieces still need a home. A sofa positioned away from the walls can work beautifully, provided there is space for the path of travel around it. Otherwise, the new sitting area can end up feeling like somewhere people walk through on their way to the kitchen.
We recommend planning the furniture before deciding which walls to remove. Draw the pieces at their real sizes, allow for doors and cupboards to open, and check what happens when someone pulls out a dining chair. An empty floor plan can look wonderfully generous while hiding some awkward compromises.
The Victorian terrace where we suggested putting a wall back
We explored exactly this with a customer during a Power Hour. The walls between the living room, dining room and kitchen in their Victorian terrace had been removed, creating one connected space from front to back.
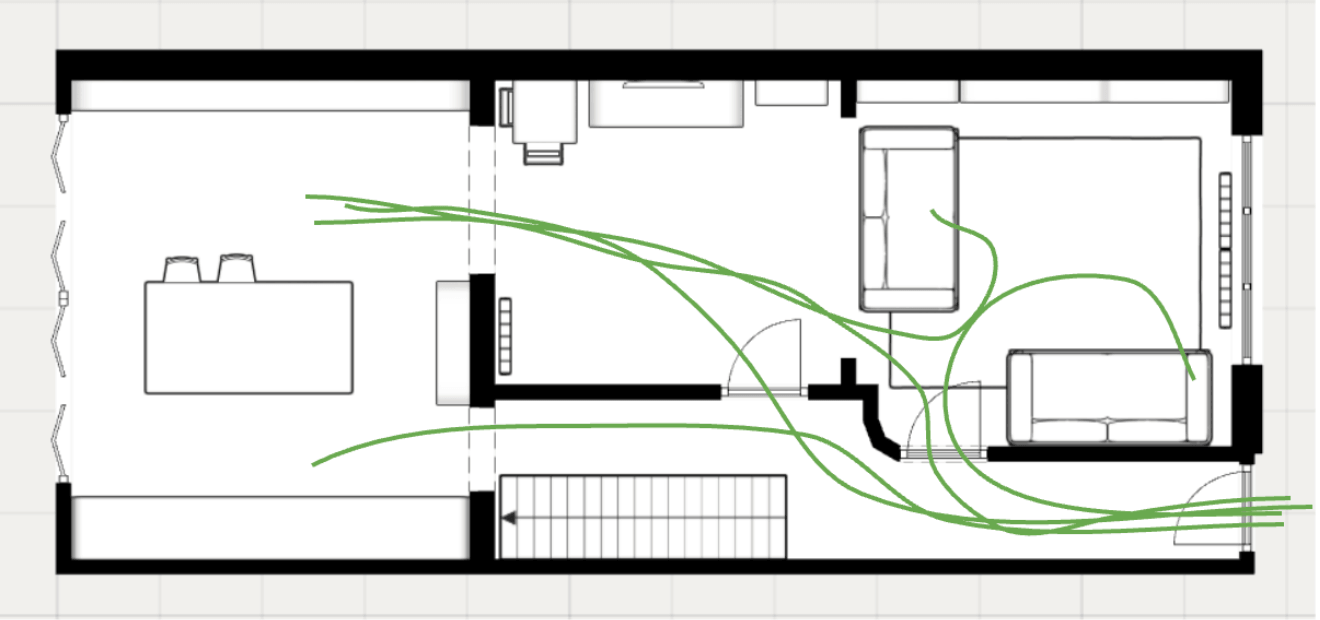
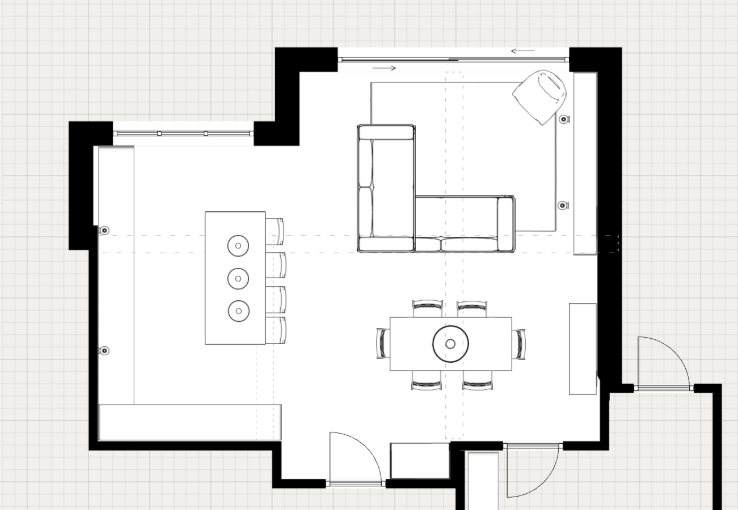
Before our Power Hour: showing the path of travel through the house, two oversized sofas made access to the hallway and storage awkward, while the connected layout left the middle room feeling more like a corridor.
They had become so frustrated with finding the right seating that they had bought two secondhand sofas as a temporary solution. Unfortunately, both were too large, blocking access to storage cupboards and making the passage to the hallway and dining room awkward. The dining area had become somewhere to walk through, a corridor rather than somewhere to relax.
With a toddler, a dog and all the things that come with family life, these rooms had plenty to accommodate. Buying another sofa would still leave the family with the same difficulties moving through and using the space.
Our suggestion was to reinstate the wall between the living and dining rooms. This would give the furniture something to sit against, help define the path of travel and create a living room that felt like a room again. The kitchen and dining area would remain connected, preserving a sociable space alongside somewhere more enclosed. A bench seat for the dining table, with cupboards on either side, would provide useful storage while leaving floor space for toys and play.
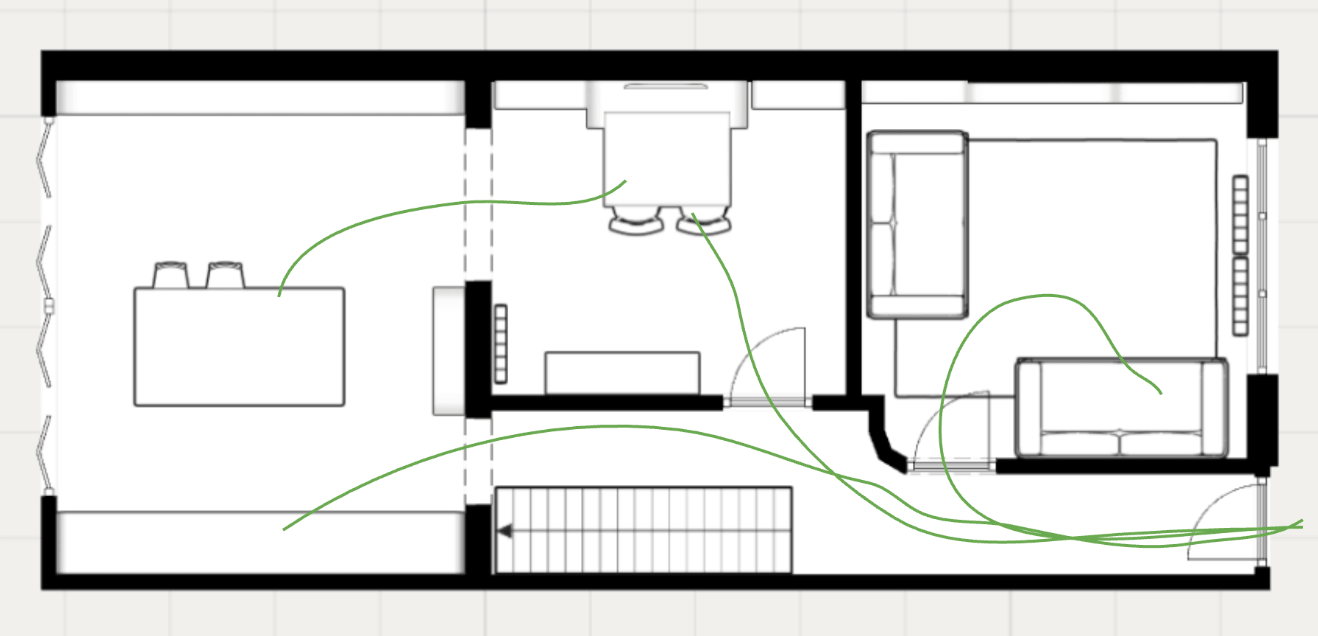
Our proposed layout: reinstating the wall would create a separate living room while keeping the kitchen and dining area connected. A dining bench with cupboards on either side would add storage and leave space for play. The path of travel through the home has become much more simple.
There was an understandable concern about losing daylight in the dining room. We felt additional lighting could help the room feel welcoming, but wanted the family to explore how the separation would feel before making a decision. Before committing to building work, we suggested hanging a large sheet where the wall would go and living with it for a week or two. This could help them try the new path of travel and see how the dining area felt at different times of day.
A sheet would only give an impression of the division; it couldn't reproduce the sound separation or exact light conditions of a finished wall. But it gave them a practical way to explore an unfamiliar idea. We left the decision there, with a layout to try and a clearer understanding of what they were weighing up.
Could broken plan living work better for your family?
Broken plan living describes a layout that keeps a sense of connection while giving different areas some separation. Depending on the house, that might mean a partial wall, a wide opening with double doors, or a glazed partition between rooms.
How Becky is adapting her own open plan home
Our co-founder and design director Becky has been thinking about this in her own home. Her front sitting room opens into the dining room, which connects to the kitchen and another seating area at the back. For Becky, her husband and their cat Daisy, the open layout works well. But as they think about having children, she is considering how these connected spaces could accommodate a busier household.
Even now, there are moments when a door would be useful. When they both have work calls, one of them has to head upstairs. With children in the picture, being able to leave the toys in one room or find somewhere quieter to read would become useful too.
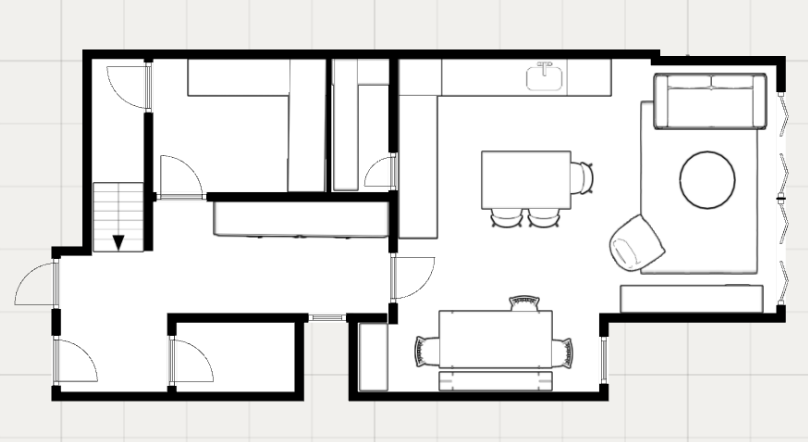
Her plan is to add glazed double doors between the front living room and dining room, with bookshelves reaching up to the ceiling around the opening. This would turn the front room into a cosy reading room, while the glass would allow light to pass between the spaces and preserve a sense of connection.
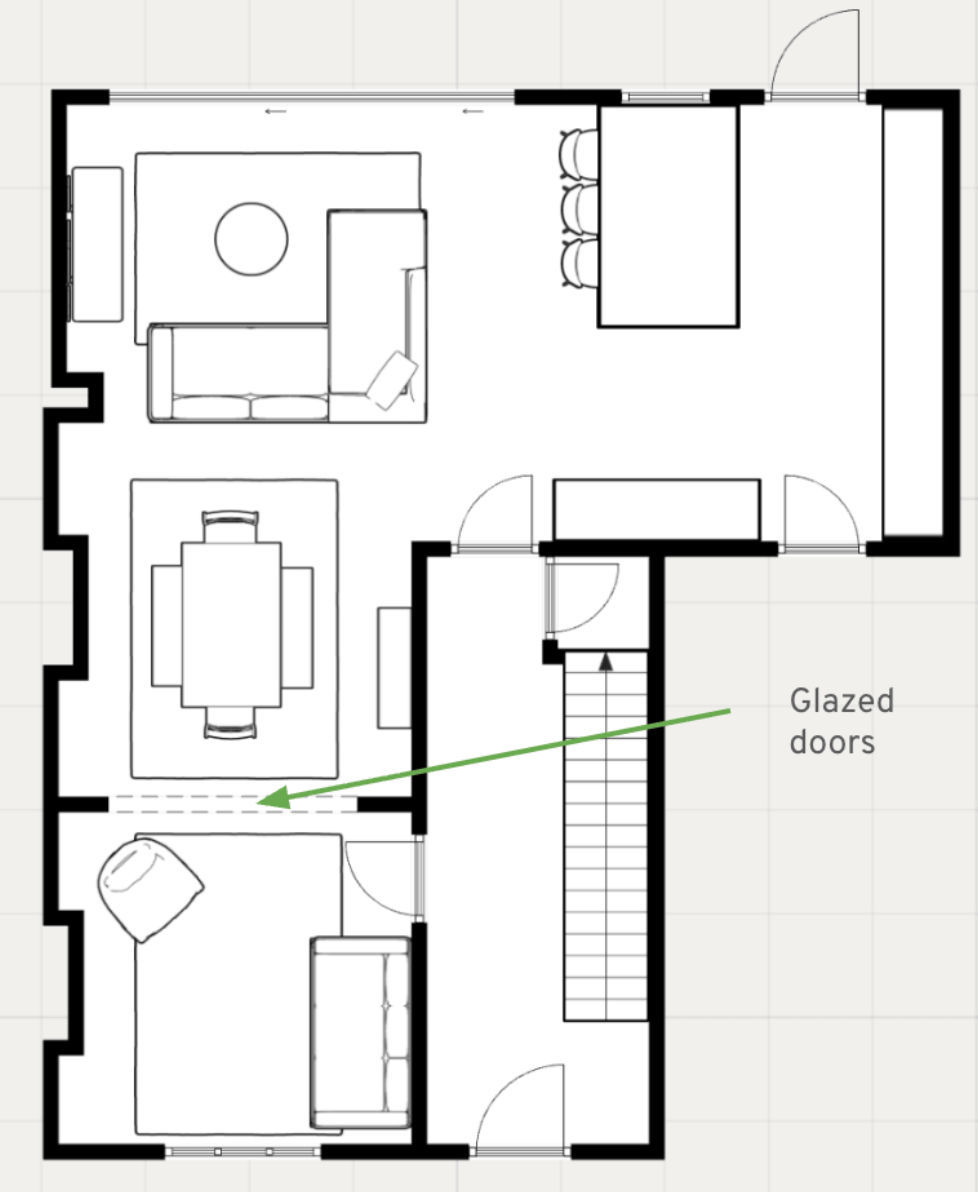
Becky's ground floor layout. Adding glazed doors between the front sitting room and dining room would allow the front room to be closed off while keeping a connection to the rest of the house.
The doors could stay open when they want to enjoy the rooms together, then close when someone needs a little peace. It is a change that would help with the way they use the house now, while giving them more options as family life changes. Becky would still have the open flow she enjoys, along with somewhere to settle down with a book when the rest of the house is busy.
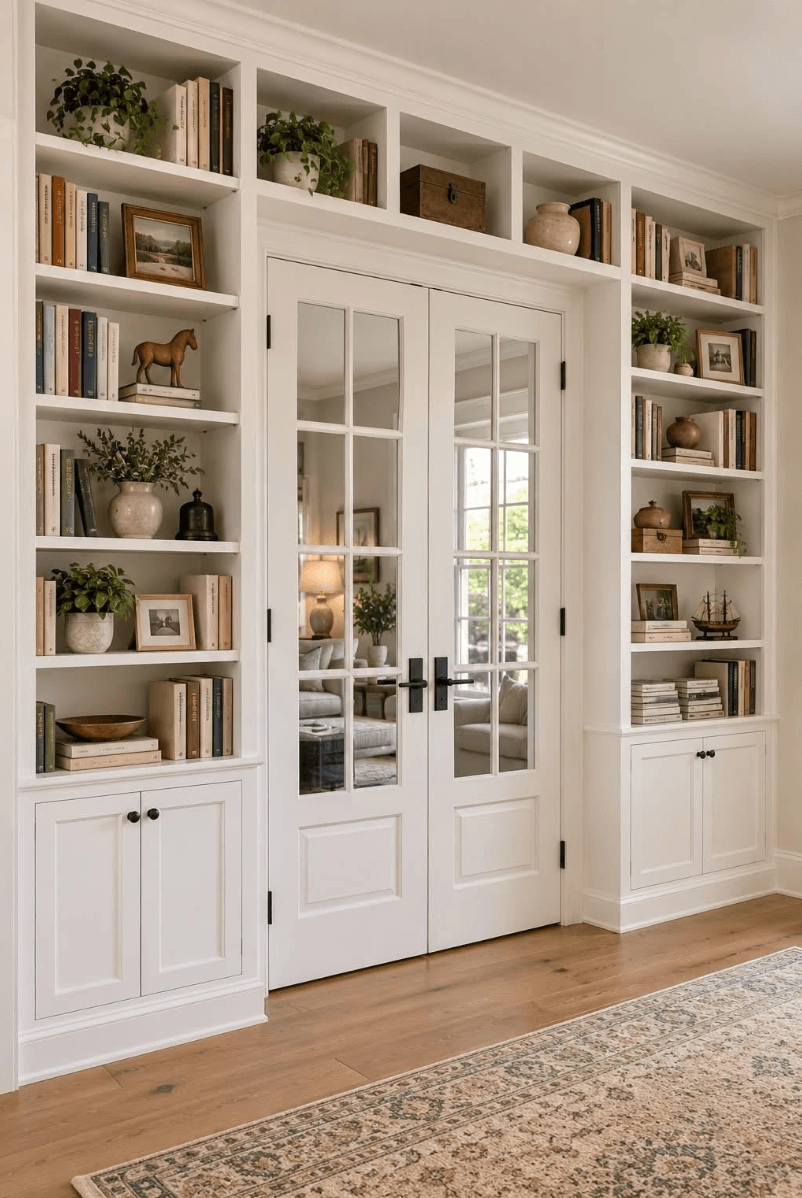
Image courtesy of Pinterest
The type of separation matters. A bookcase or open shelving can mark out a seating area, but sound will still travel around it. If peace and quiet is the priority, consider an enclosed room with a door, and choose the construction with that purpose in mind.
Five questions to ask before taking internal walls down
Before agreeing the layout, look at your plans and talk through an ordinary evening in your home:
1. Where can someone go for quiet? Think about homework, a work call, violin practice or watching a different TV programme.
2. What will you see when you sit down? Look beyond the view of the garden to the kitchen worktops and play area.
3. Where will the furniture and storage fit? Include the pieces you actually need, with enough room to use them comfortably.
4. Where will people walk? Follow the path of travel from the hallway to the kitchen and garden. Does it cut through the seating area?
5. What will each room offer after the extension? Give the existing rooms as much thought as the new space, including how daylight will reach them.
These are questions to explore alongside your architect's plans.
A door you can close can be a surprisingly valuable feature in a family home. Especially when you love the people on the other side of it, but would quite like half an hour with your book!
Make the layout work before the building work begins
If you are looking at extension plans and struggling to picture everyday life in them, this is a useful time for a Power Hour with The Living House. We can also help if the walls have already come down and the space still doesn't feel right.
You will spend a focused hour online with two interior designers, Catherine and Becky, exploring your priority questions. We look through the plans, photographs and information you send before the call, so we can get into the detail of your home: where the furniture could go, which spaces would benefit from separation, and how everyone will move between them.
The Power Hour costs £475 including VAT, with preparation, a recording of the consultation and a written action plan included. It gives you recommendations to work through and a clearer basis for your next decisions, while there is still time to reconsider the layout or avoid another furniture purchase that doesn't solve the problem.
You don't need to have worked out the answer before speaking to us. If you and your partner keep looking at the same plan and seeing different possibilities, we can help you explore them together.
Book a free discovery call to talk about your plans and whether a Power Hour is right for you.
The Living House is an online interior design studio helping families transform their homes into spaces that are beautiful, functional, and unmistakably theirs. Browse our services at thelivinghouse.co.uk.
RELATED BLOGS:

After years out of favour, burgundy is back in a fresher, more playful form. Here is how to use this warm wine-red in a way that feels inviting, modern and entirely your own.