
Transitional Home Office Guest Room
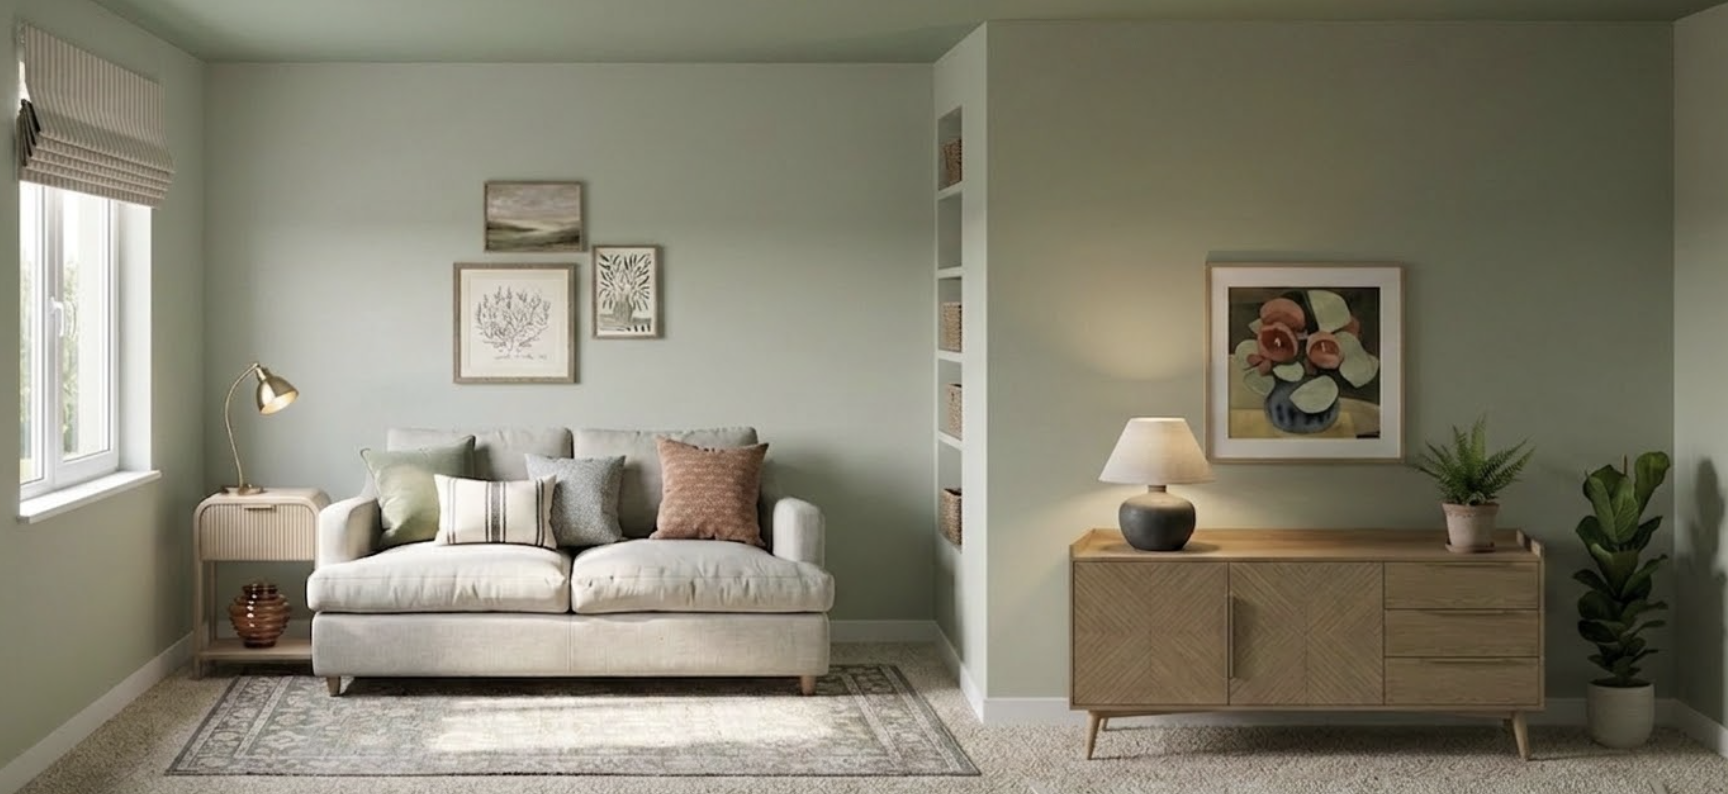
This home office and guest room was designed to balance comfort, practicality and style. The space functions as a welcoming retreat for overnight guests while providing a calm, efficient environment for everyday working. An earthy palette of sage greens, terracotta rusts, warm neutrals and touches of charcoal creates a cosy atmosphere while maintaining a light and fresh feel. Thoughtfully layered textures and calming tones help the room feel both relaxing and functional. The overall design flows seamlessly with the rest of the home, creating a cohesive and considered interior throughout.
PROJECT PROFILE
STYLE: Transitional
ROOM: Home Office Guest Room
CHALLENGES: Dual function space
LOCATION: St. Albans
CLIENT LOVE
★ ★ ★ ★ ★
“Just what I’d hoped for.”
The way you’ve presented the design is fab - so easy to understand and put into action. Just what I’d hoped for.
— Anna, St. Albans
Take A Look At Our Process
Take a look at our simple, stress-free interior design process and see how we bring your home vision to life.

Join Our Newsletter
Enter your email to receive our free guide.