
Inviting Open Plan Living Dining Kitchen
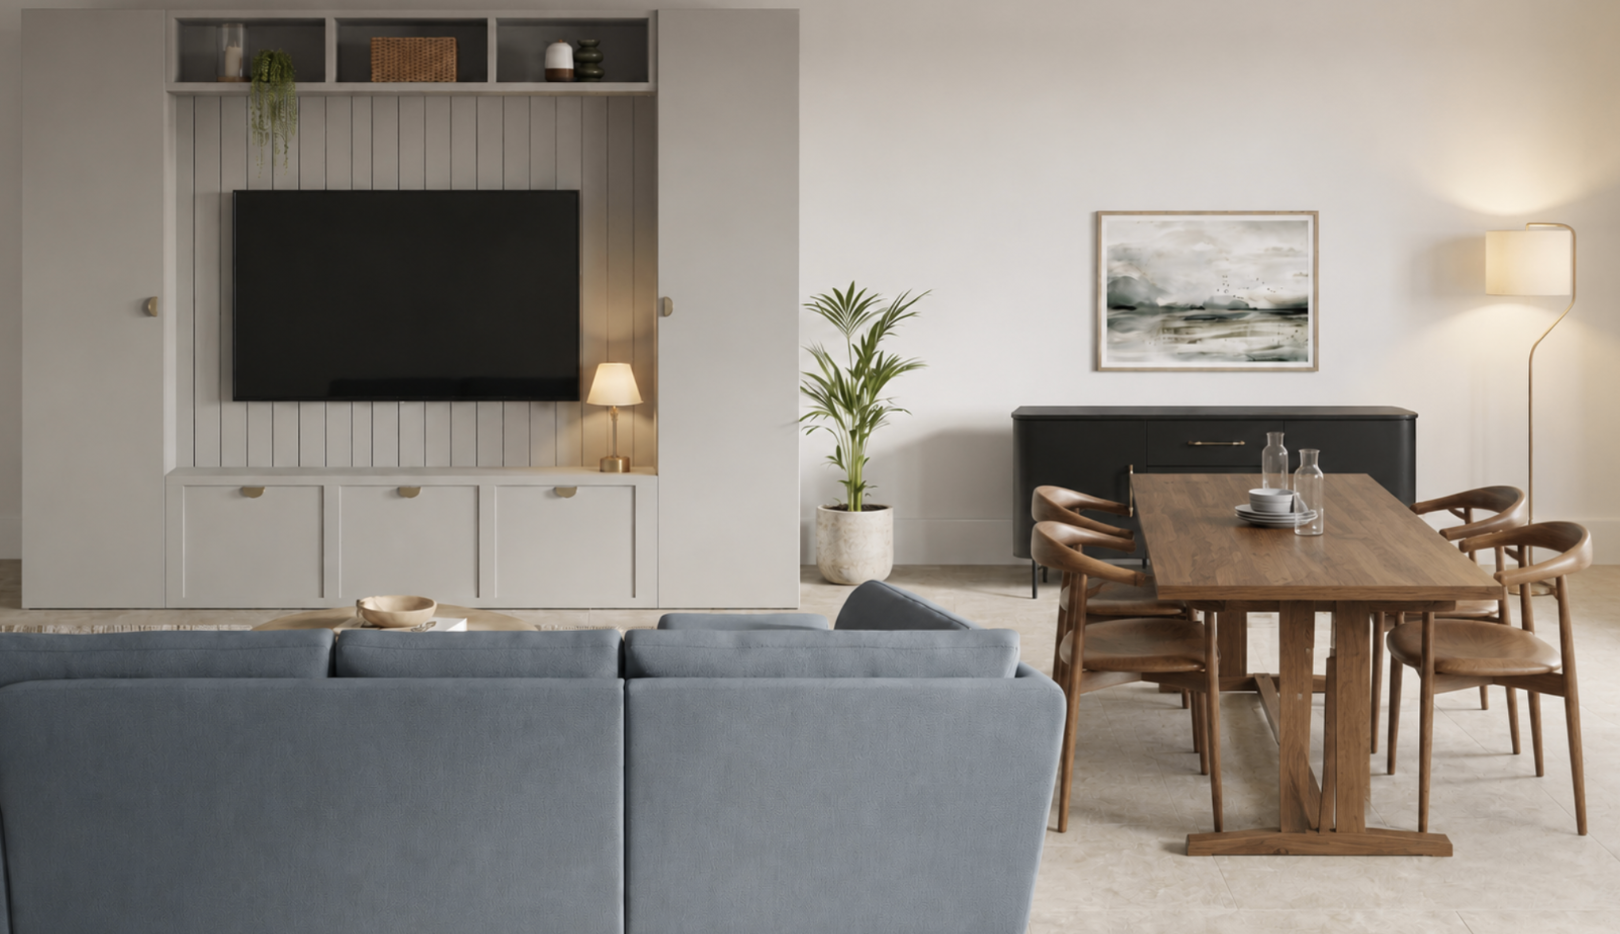
An open plan kitchen, dining and living space designed to be the warm, welcoming heart of a busy family home. A natural palette of greens and blues, paired with brass and wood finishes, brings warmth and texture throughout. Durability was front of mind when selecting furniture - from the solid wooden dining table and bench to wipeable dining chairs - ensuring the space works hard for everyday family life. Generous built-in storage, including a media unit and sideboards, keeps everything neatly tucked away and the space feeling calm and considered.
PROJECT PROFILE
STYLE: Inviting
ROOM: Open plan living dining kitchen
CHALLENGES: Making a large open-plan space work for family life.
LOCATION: Sutton Coldfield
CLIENT LOVE
★ ★ ★ ★ ★
“It’s saved us from making some costly mistakes”
It’s saved us from making some costly mistakes we would definitely have made on our own. Especially when you compare it to our original ideas, it’s a completely different (and far better!) picture. A huge thank you to Sophie, Becky & Catherine for helping pull our open-plan layout together. Your ideas have really helped us visualise the space and feel genuinely excited about our renovation. I honestly think things would look very different without your expertise. It’s given us so much more confidence in the decisions we’re making.
— Becky, Sutton Coldfield
Take A Look At Our Process
Take a look at our simple, stress-free interior design process and see how we bring your home vision to life.

Join Our Newsletter
Enter your email to receive our free guide.